9948 Lincoln Village Drive
SEE ALL PHOTOS
9948 Lincoln Village Drive
Sold

9948 Lincoln Village Drive

9948 Lincoln Village Drive, Sacramento, CA 95827

$460,000
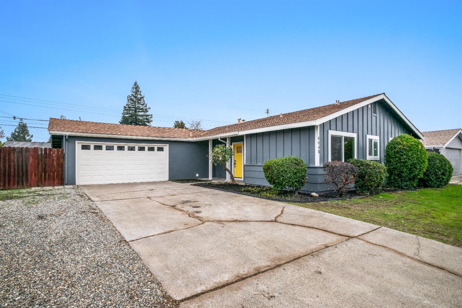
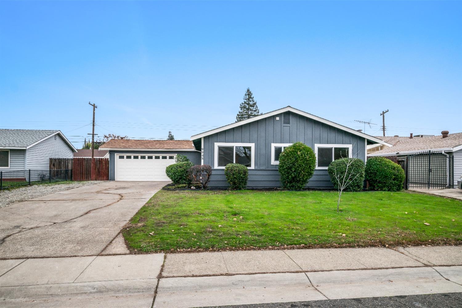
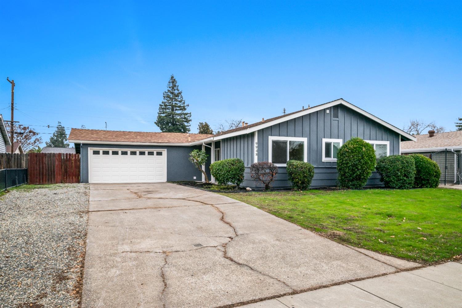
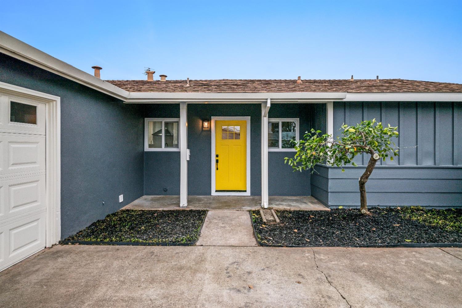
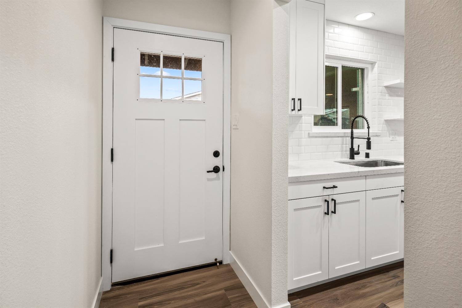
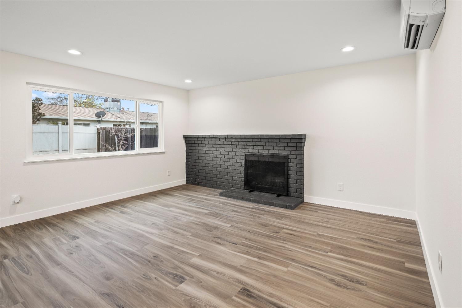
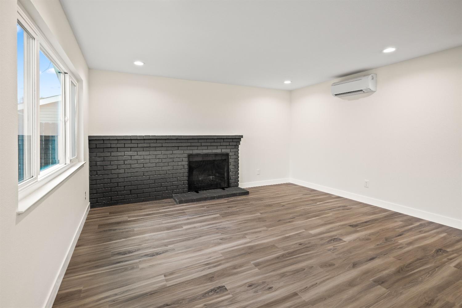
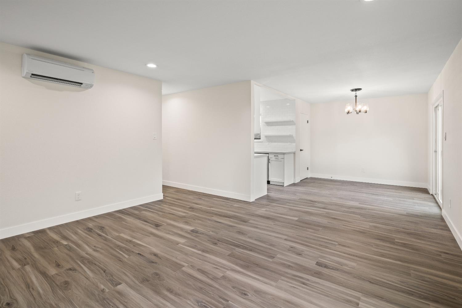
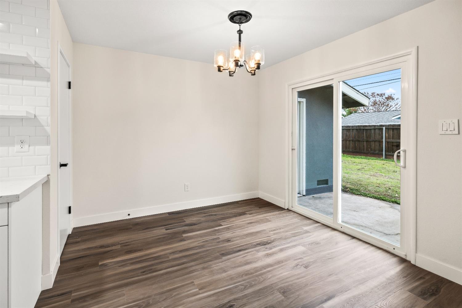
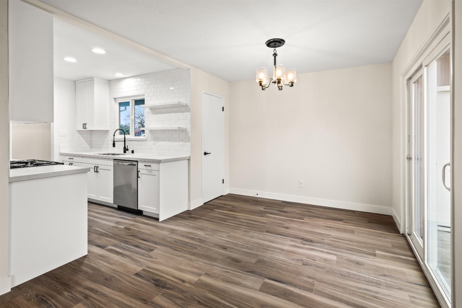
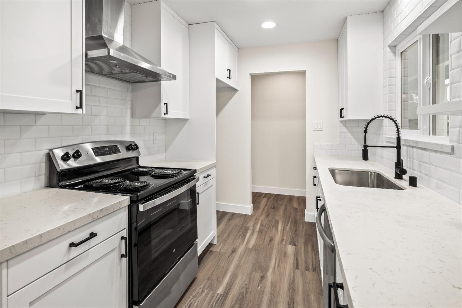
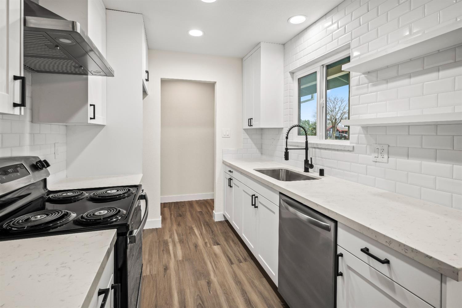
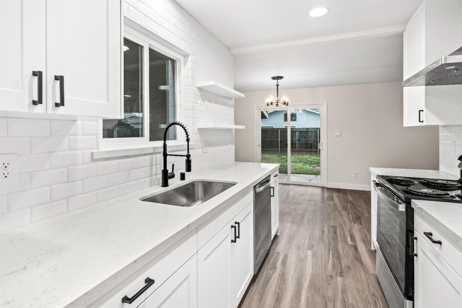
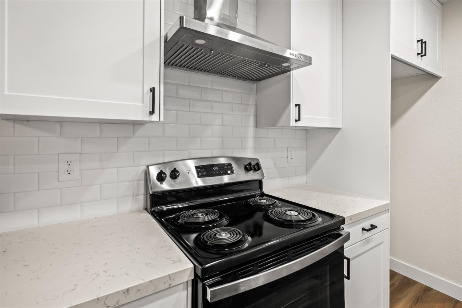
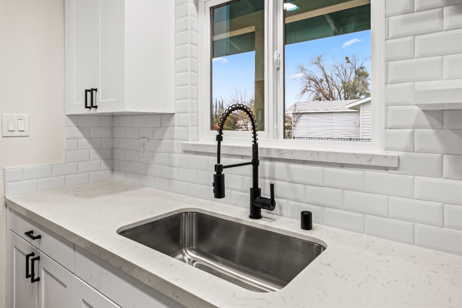
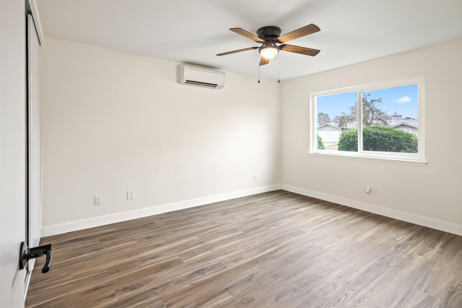
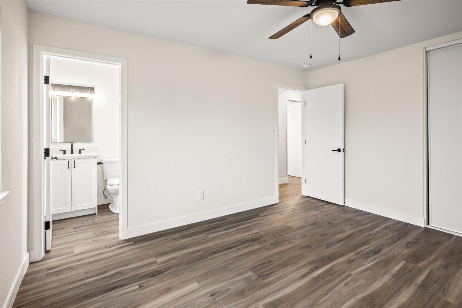
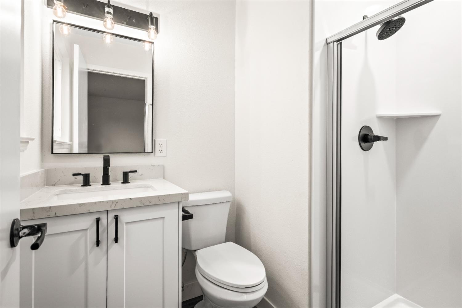
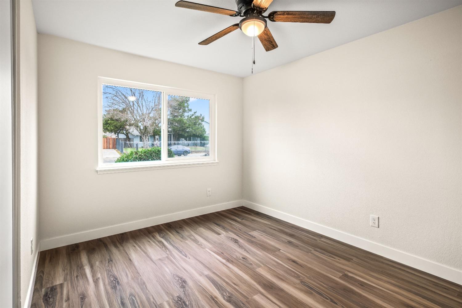
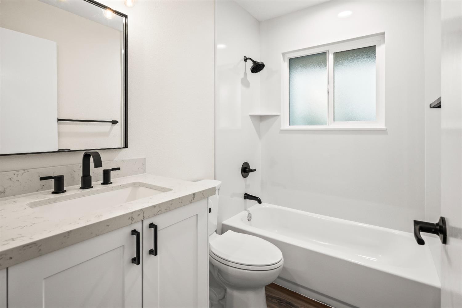
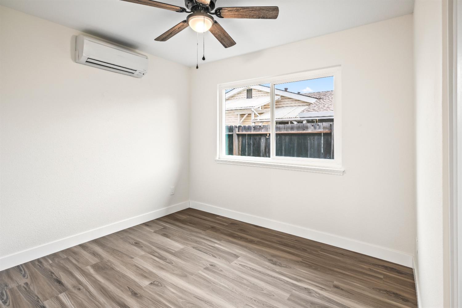
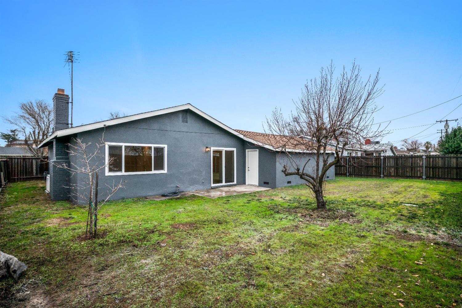
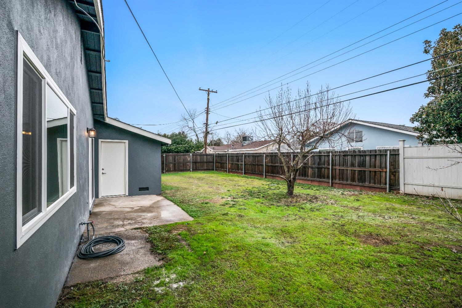
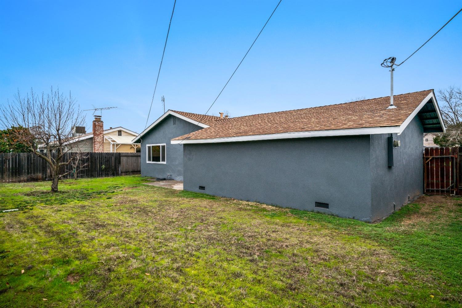
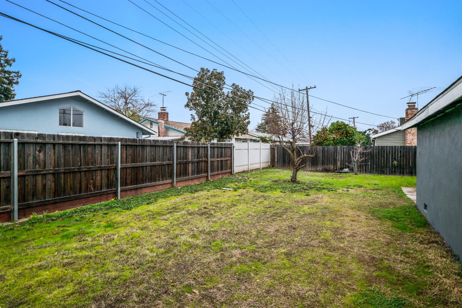
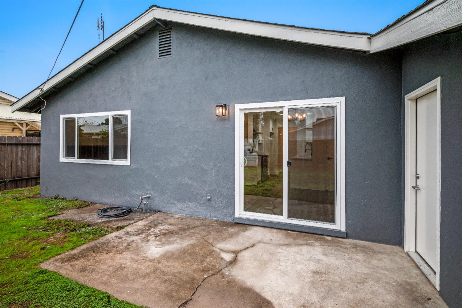
Welcome to this beautifully remodeled home, where modern elegance meets practical upgrades. Step inside to discover brand-new luxury vinyl flooring, complemented by fresh interior and exterior paint that gives the space a bright and inviting feel. The living and dining areas flow seamlessly together, both enjoying the warmth and charm of a brick wood-burning fireplace, perfect for cozy gatherings. The fully remodeled kitchen is a dream, featuring all-new stainless steel appliances, sleek Silestone quartz countertops, and white shaker soft-close cabinets. A 3x6 beveled tile backsplash and new baseboards complete the polished look. Both bathrooms have been fully upgraded, showcasing new engineered Magma Marble around the tub and shower, quartz countertops, new toilets, and a new tub. This home offers peace of mind with energy-efficient upgrades, including new Pro Series Ply Gem windows, LED recessed lighting, and a high-efficiency mini-split ductless AC/heater system. The electrical system has been completely overhauled with a new 300-amp main panel, sub panel, outlets, and switches. Plus, the roof comes with a two-year certification from Roof Doctors. All of this and more just 4 minutes from groceries and restaurants. Welcome Home.

3
beds

2
baths

1,128 Sq.Ft. LIVING AREA

6,098 Sq.Ft. lot

Kelli Griggs

Kelli Griggs

Features & Amenities

Interior

  • total bedrooms3
  • Total bathrooms2
  • full bathrooms2
  • Laundry room In Garage
  • Flooring Vinyl
  • Fireplace Living Room, Masonry
  • APPLIANCES Dishwasher, Disposal, Free-Standing Electric Range, Range Hood

Area & Lot

  • Status Sold
  • Date Sold February 14, 2025
  • Living Area1,128 Sq.Ft.
  • Lot Area6,098 Sq.Ft.
  • MLS® ID224153155
  • TypeResidential
  • YEAR BUILT1960
  • School DistrictSacramento

Exterior

  • STORIES1
  • Garage Space2.0
  • water SourcePublic
  • utilitiesSewer Connected, Electricity Available
  • roofShingle
  • parkingAttached
  • HEAT TYPEDuctless, Fireplace(s)
  • AIR CONDITIONINGCeiling Fan(s), Ductless
  • sewerPublic Sewer
  • SubstructureSlab
  • security FeaturesSmoke Detector(s), Carbon Monoxide Detector(s)

Financial

  • Sales Price$460,000
  • Zoning RD-5
View Virtual Tour

Making Dreams Happen, Together

At Navigate Realty we guide our customers to leverage their power using cutting edge technology tools to find the perfect property. You’ve got questions and we can’t wait to answer them.

Follow Me on Instagram