9824 Wyland Drive
9824 Wyland Drive
9824 Wyland Drive
9824 Wyland Drive
9824 Wyland Drive
9824 Wyland Drive
9824 Wyland Drive
9824 Wyland Drive
9824 Wyland Drive
9824 Wyland Drive
9824 Wyland Drive
9824 Wyland Drive
9824 Wyland Drive
9824 Wyland Drive
9824 Wyland Drive
9824 Wyland Drive
9824 Wyland Drive
9824 Wyland Drive
9824 Wyland Drive
9824 Wyland Drive
9824 Wyland Drive
9824 Wyland Drive
9824 Wyland Drive
9824 Wyland Drive
9824 Wyland Drive
9824 Wyland Drive
9824 Wyland Drive
9824 Wyland Drive
9824 Wyland Drive
9824 Wyland Drive
9824 Wyland Drive
9824 Wyland Drive
9824 Wyland Drive
9824 Wyland Drive
9824 Wyland Drive
9824 Wyland Drive
9824 Wyland Drive
9824 Wyland Drive
9824 Wyland Drive
9824 Wyland Drive
9824 Wyland Drive
9824 Wyland Drive
9824 Wyland Drive
9824 Wyland Drive
9824 Wyland Drive
9824 Wyland Drive
9824 Wyland Drive
9824 Wyland Drive
9824 Wyland Drive
9824 Wyland Drive
SEE ALL PHOTOS
9824 Wyland Drive
9824 Wyland Drive
9824 Wyland Drive
9824 Wyland Drive
9824 Wyland Drive
9824 Wyland Drive
9824 Wyland Drive
9824 Wyland Drive
9824 Wyland Drive
9824 Wyland Drive
9824 Wyland Drive
9824 Wyland Drive
9824 Wyland Drive
9824 Wyland Drive
9824 Wyland Drive
9824 Wyland Drive
9824 Wyland Drive
9824 Wyland Drive
9824 Wyland Drive
9824 Wyland Drive
9824 Wyland Drive
9824 Wyland Drive
9824 Wyland Drive
9824 Wyland Drive
9824 Wyland Drive
9824 Wyland Drive
9824 Wyland Drive
9824 Wyland Drive
9824 Wyland Drive
9824 Wyland Drive
9824 Wyland Drive
9824 Wyland Drive
9824 Wyland Drive
9824 Wyland Drive
9824 Wyland Drive
9824 Wyland Drive
9824 Wyland Drive
9824 Wyland Drive
9824 Wyland Drive
9824 Wyland Drive
9824 Wyland Drive
9824 Wyland Drive
9824 Wyland Drive
9824 Wyland Drive
9824 Wyland Drive
9824 Wyland Drive
9824 Wyland Drive
9824 Wyland Drive
9824 Wyland Drive
9824 Wyland Drive
Sold

9824 Wyland Drive

9824 Wyland Drive, Elk Grove, CA 95624

$775,000
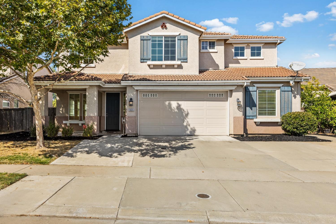
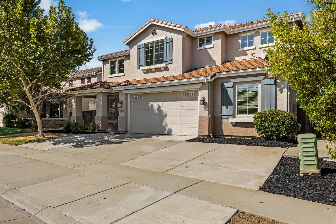
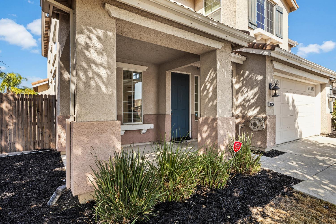
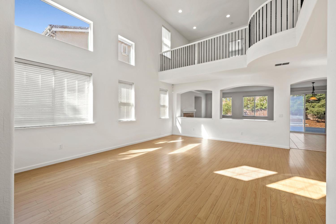
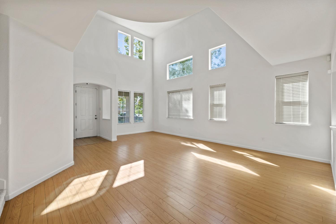
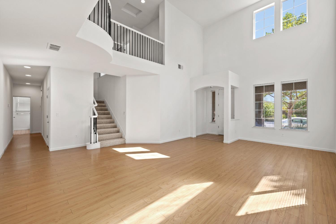
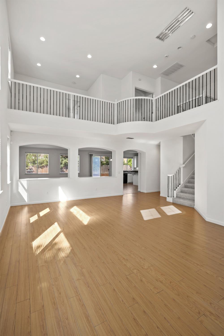
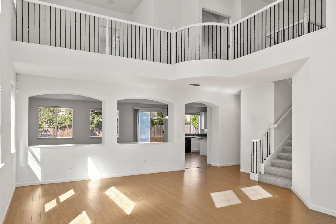
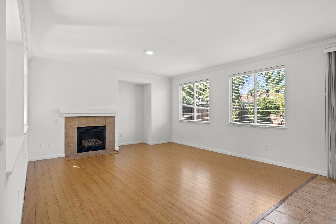
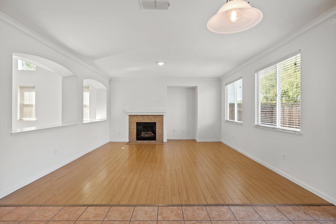
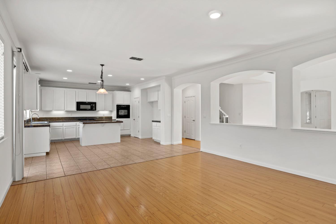
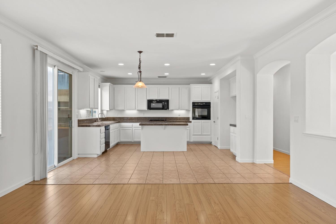
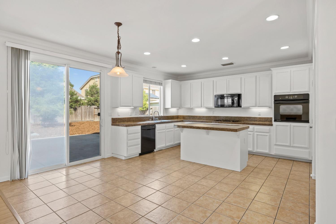
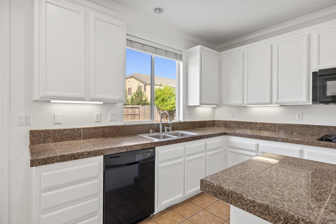
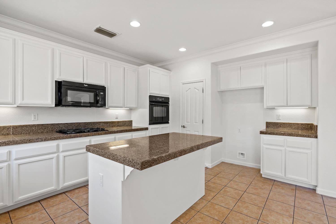
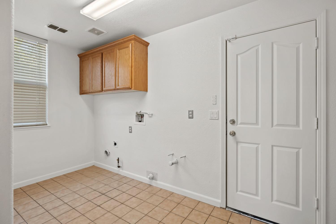
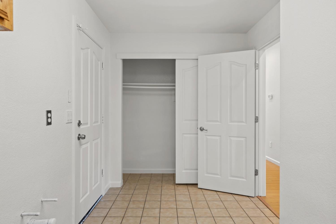
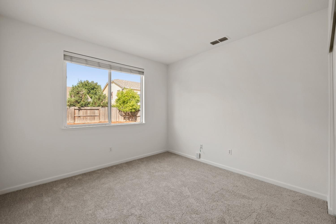
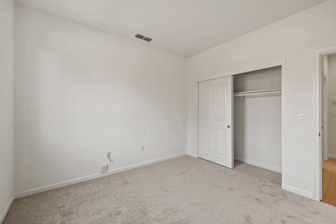
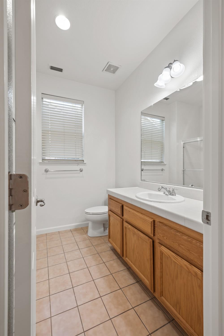
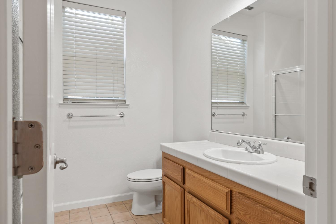
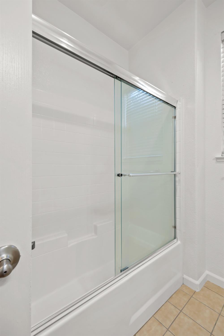
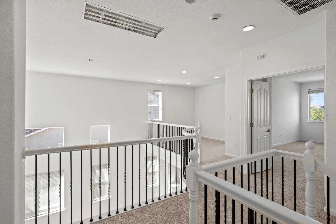
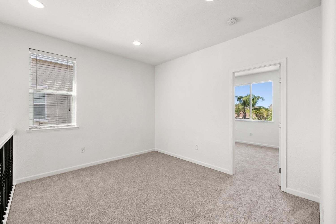
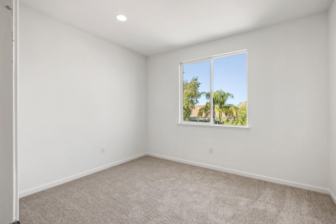
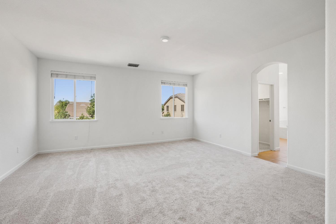
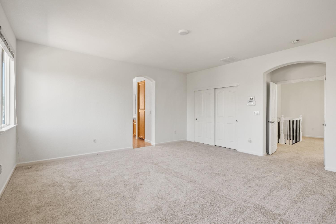
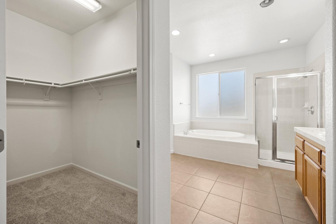
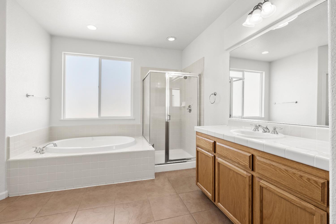
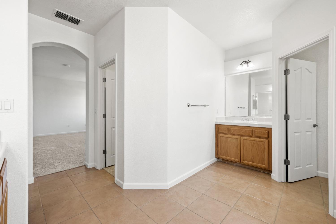
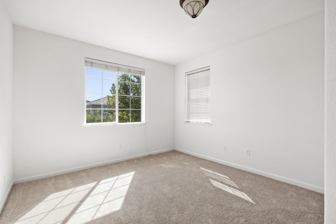
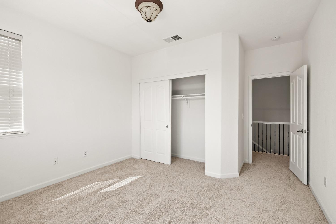
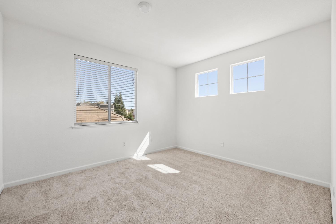
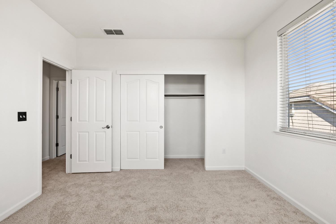
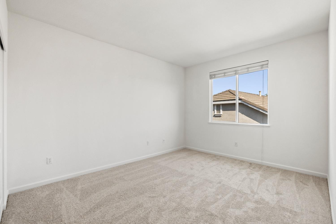
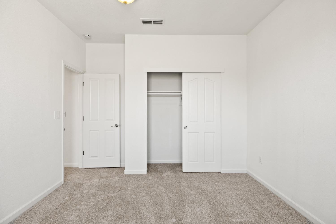
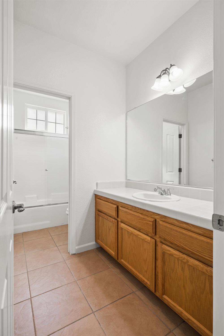
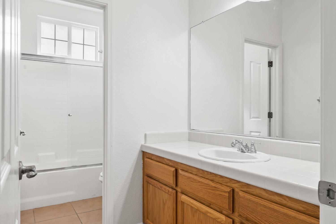
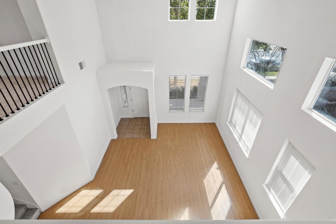
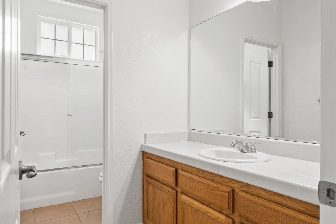
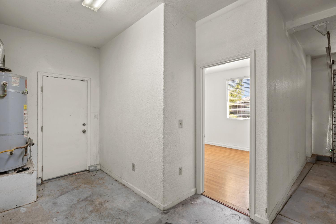
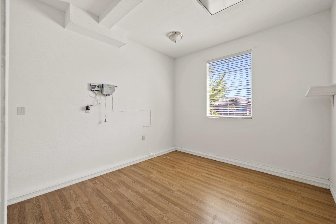
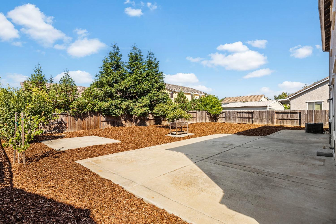
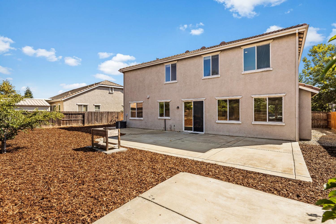
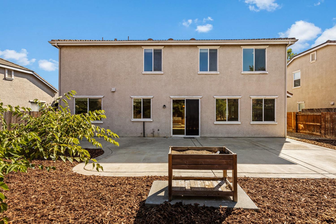
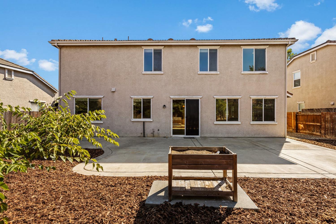
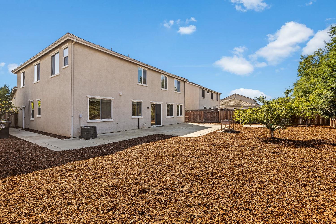
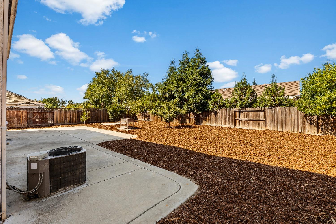
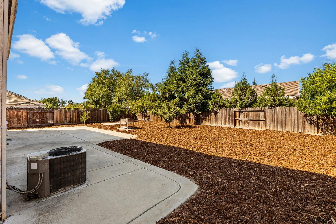
Welcome to this 6-bedroom home nestled in the quiet Waterman Ranch neighborhood of Elk Grove! Step inside and admire the freshly painted interior and brand-new carpet throughout. You will love the soaring ceilings and the large windows pouring light into the Living room. The kitchen is a dream with an island with counter top seating and a walk in pantry. The first floor also offers a bedroom with adjacent bathroom and the laundry room. The large light and bright primary suite boast a walk in closet, soaking tub, shower stall, and double sinks. The low maintence yard offers plenty of room to play and make the space your own. The two car garage and extra wide driveway provide plenty of space to park your toys. The garage also features a finished room perfect for storage or a home office. All of this and more just minutes from walking trails, shopping, and restaurants. Welcome home!

6
beds

3
baths

3,428 Sq.Ft. LIVING AREA

8,285 Sq.Ft. lot

Kelli Griggs

Kelli Griggs

Features & Amenities

Interior

  • total bedrooms6
  • Total bathrooms3
  • full bathrooms3
  • Laundry room Main Level
  • Flooring Carpet, Laminate, Tile
  • Fireplace Family Room, Gas Log
  • APPLIANCES Built-In Electric Oven, Gas Cooktop, Dishwasher, Disposal, Microwave

Area & Lot

  • Status Sold
  • Date Sold November 27, 2024
  • Living Area3,428 Sq.Ft.
  • Lot Area8,285 Sq.Ft.
  • MLS® ID224100728
  • TypeResidential
  • YEAR BUILT2006
  • School DistrictSacramento

Exterior

  • STORIES2
  • Garage Space2.0
  • water SourcePublic
  • utilitiesSewer Connected, Electricity Available
  • roofTile
  • parkingAttached
  • HEAT TYPECentral, Fireplace(s)
  • AIR CONDITIONINGCentral Air
  • sewerPublic Sewer
  • SubstructureSlab
  • security FeaturesSmoke Detector(s), Carbon Monoxide Detector(s)

Financial

  • Sales Price$775,000
  • Zoning RD-4
View Virtual Tour

Making Dreams Happen, Together

At Navigate Realty we guide our customers to leverage their power using cutting edge technology tools to find the perfect property. You’ve got questions and we can’t wait to answer them.

Follow Me on Instagram