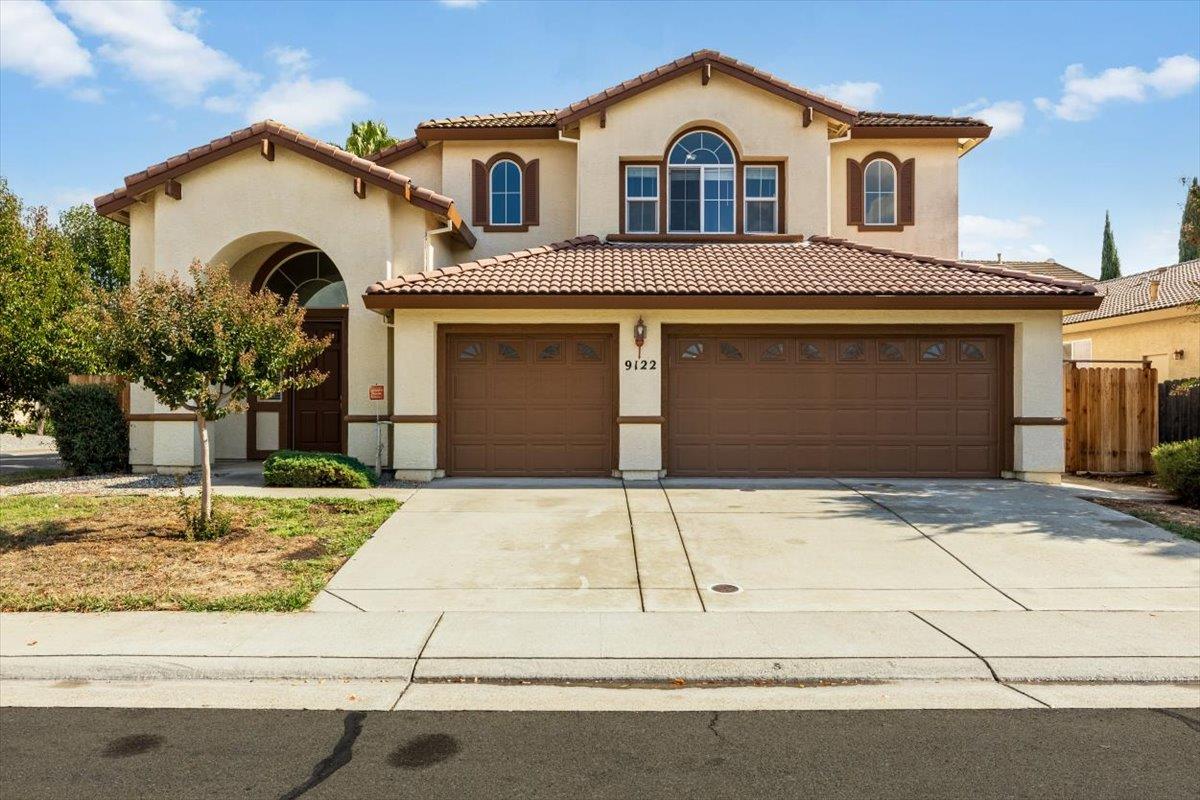
Two-story stucco home with tile roof, arched entry, and three-car garage; address 9122 above the garage.
9122 Four Seasons Drive
SEE ALL PHOTOS
Two-story stucco home with tile roof, arched entry, and three-car garage; address 9122 above the garage.
9122 Four Seasons Drive
For Sale

9122 Four Seasons Drive

9122 Four Seasons Drive, Elk Grove, CA 95624

$715,000
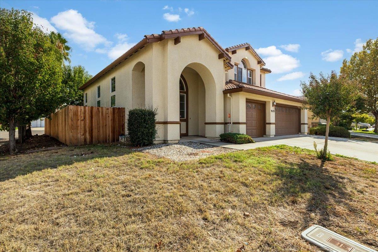
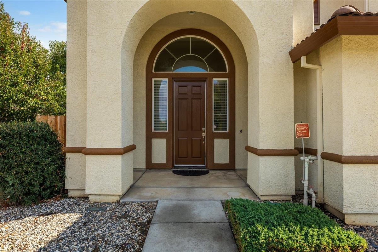
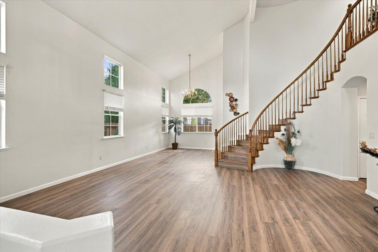
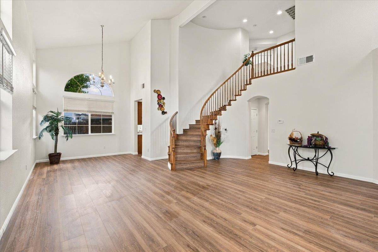
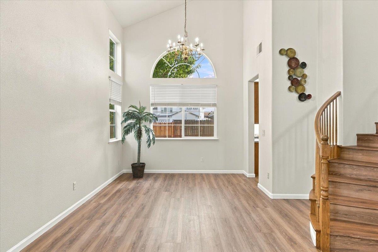
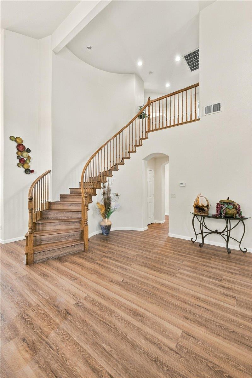
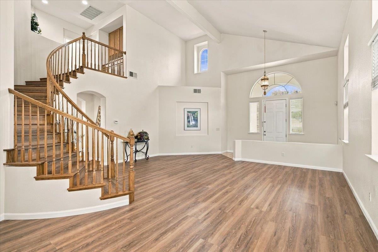
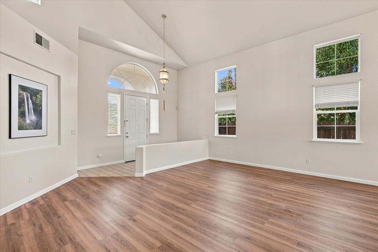
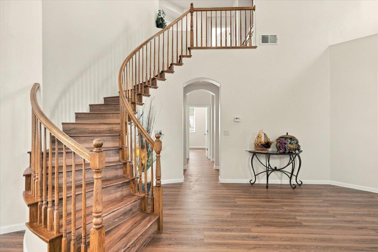
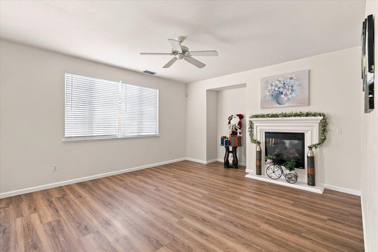
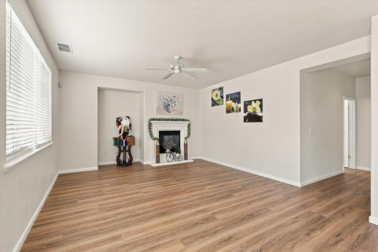
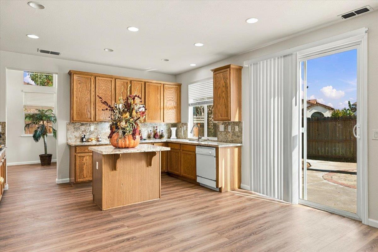
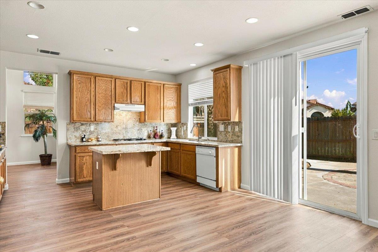
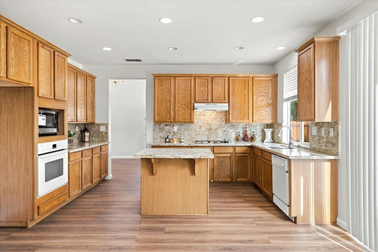
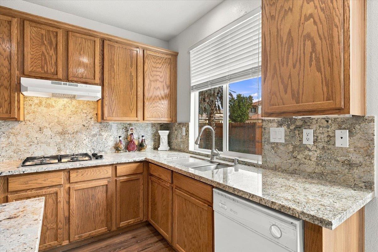
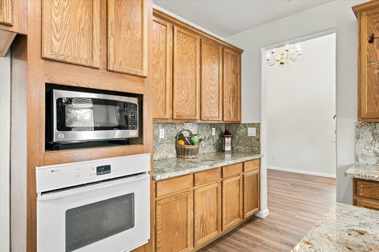
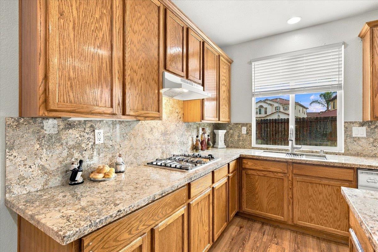
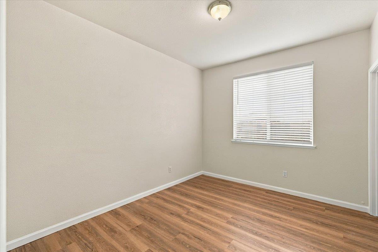
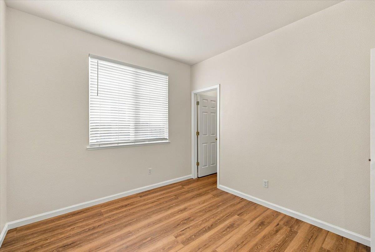
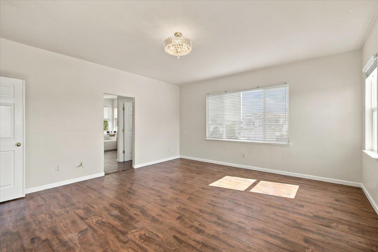
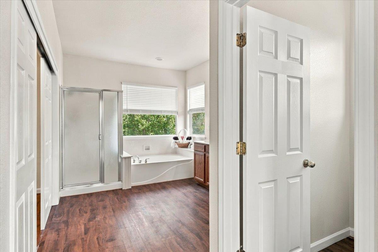
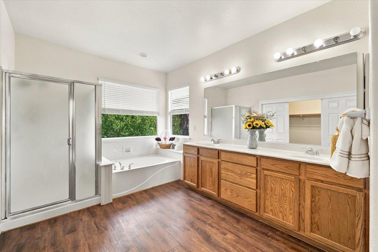
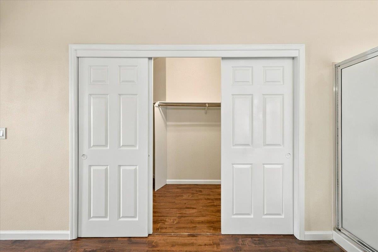
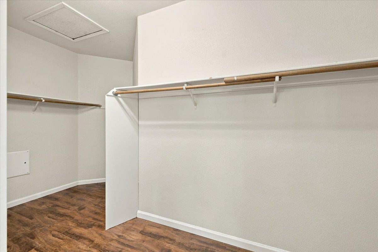
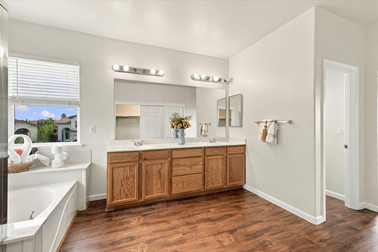
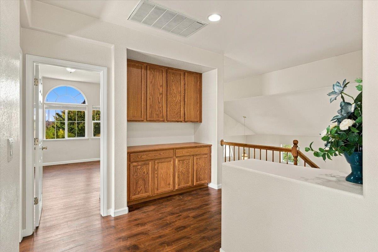
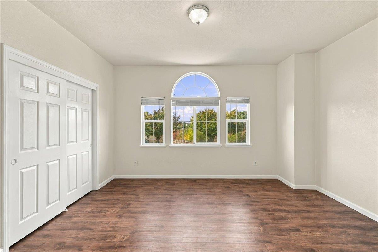
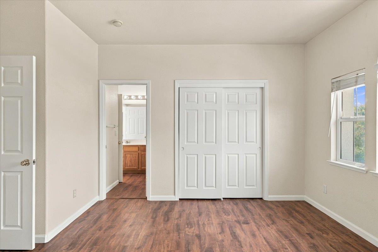
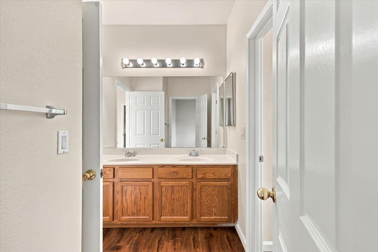
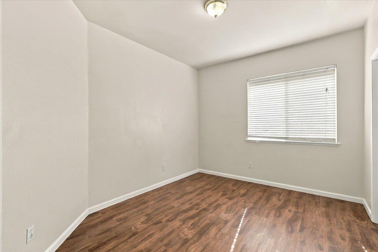
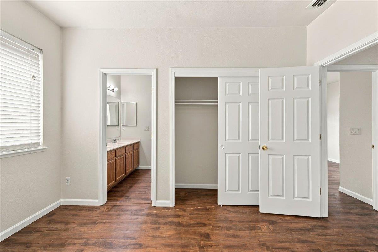
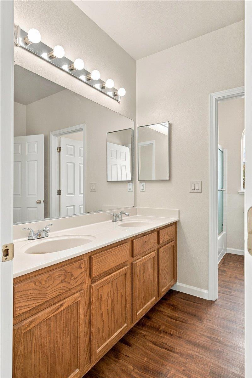
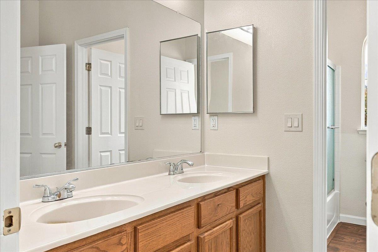
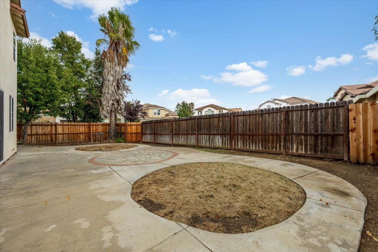
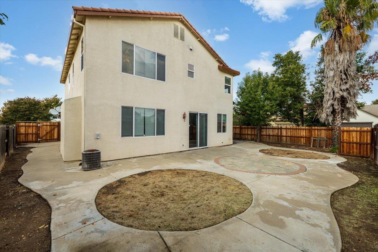
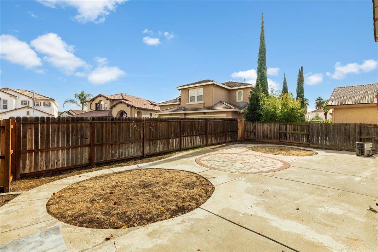
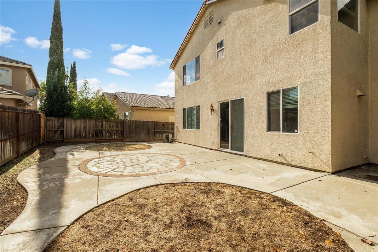
Discover the charm of this beautiful two-story home on a desirable cul-de-sac corner lot, offering a perfect blend of comfort, natural light, and inviting living spaces. Step inside to soaring vaulted ceilings and an inviting formal living and dining room, creating a sophisticated first impression. The living room features large windows that fill the space with sunshine, while the thoughtfully designed layout offers plenty of room to relax and entertain. The kitchen boasts ample wooden cabinetry, new granite countertops, and a center island, providing both functionality and style. Just beyond, the inviting family room features a cozy fireplace as its focal point, along with a sliding glass door that seamlessly connects indoor and outdoor living. The main level also features a full bedroom and bathroom perfect for guests. The spacious primary suite offers multiple windows, an ensuite bathroom with a dual-sink vanity, glass-enclosed shower, relaxing soaking tub, and a generous walk-in closet. Three additional bedrooms provide flexibility for guests, a home office, or other needs. Step outside to your private backyard retreat, where an expansive concrete patio offers a wonderful setting for entertaining, relaxing, or creating your dream outdoor oasis. The attached three-car garage provides ample space for parking and storage. With no HOA, you'll enjoy added freedom and flexibility without the extra monthly fees! Conveniently located just four minutes from grocery stores, dining, shopping, and more, this inviting home offers comfort, space, and everyday convenience. Welcome home!

4
beds

3
baths

2,714 Sq.Ft. LIVING AREA

7,244 Sq.Ft. lot

Kelli Griggs

Kelli Griggs

Features & Amenities

Interior

  • total bedrooms4
  • Total bathrooms3
  • full bathrooms3
  • Flooring Laminate
  • Fireplace Family Room
  • APPLIANCES Built-In Electric Oven, Built-In Gas Range, Dishwasher, Disposal, Microwave
  • other interior Features Cathedral Ceiling(s), Walk-In Closet(s), Double Vanity, Granite Counters, Kitchen Island, Stone Counters

Area & Lot

  • Status For Sale
  • Living Area2,714 Sq.Ft.
  • Lot Area7,244 Sq.Ft.
  • MLS® ID226132071
  • TypeResidential
  • YEAR BUILT2003
  • Architecture StylesTraditional
  • School DistrictSacramento

Exterior

  • STORIES2
  • Garage Space3.0
  • water SourcePublic
  • utilitiesNatural Gas Available, Cable Available, Natural Gas Connected
  • roofTile
  • lot featuresCorner Lot, Level
  • parkingPaved, Garage Door Opener, Garage Faces Front
  • HEAT TYPECentral
  • AIR CONDITIONINGCentral Air
  • sewerPublic Sewer
  • SubstructureSlab
  • security FeaturesSmoke Detector(s), Carbon Monoxide Detector(s)

Financial

  • Sales Price$715,000
  • Zoning RD-5
View Virtual Tour
image

Schedule a Showing

We would love to show you our beautiful property. Please select your preferred date and time below. An agent will be in touch shortly to confirm your appointment.

Schedule a Showing

We would love to show you our beautiful property. Please select your preferred date and time below. An agent will be in touch shortly to confirm your appointment.

Thank you for your interest in 9122 Four Seasons Drive, Elk Grove, CA 95624. We are reviewing your request and will be in touch shortly!

Mortgage Calculator

Estimate your monthly mortgage payment, including the principal and interest, property taxes, and HOA. Adjust the values to generate a more accurate rate.

All estimates are provided for informational purposes only. Actual amounts may vary.
$0,000 Your Payment 20 15 65
$0,000 Your Payment

Making Dreams Happen, Together

At Navigate Realty we guide our customers to leverage their power using cutting edge technology tools to find the perfect property. You’ve got questions and we can’t wait to answer them.

Follow Me on Instagram