800 Still Breeze Way
SEE ALL PHOTOS
800 Still Breeze Way
Sold

800 Still Breeze Way

800 Still Breeze Way, Sacramento, CA 95831

$1,085,300
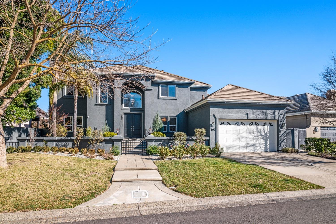
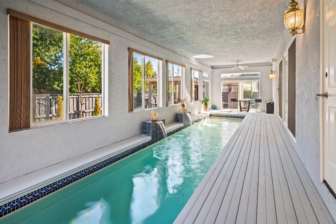
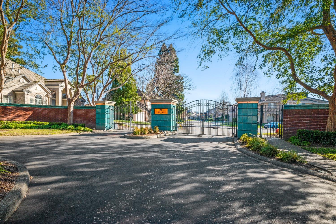
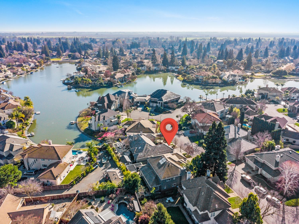
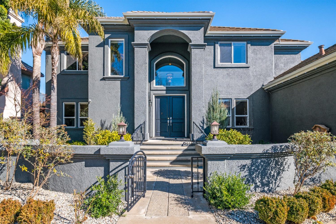
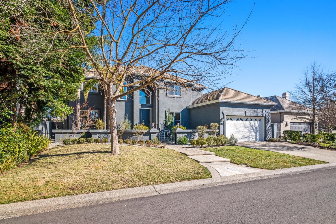
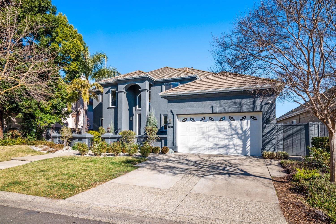
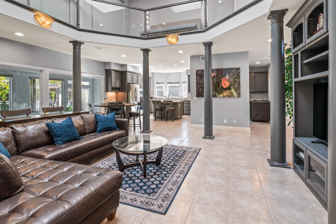
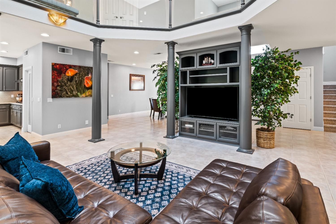
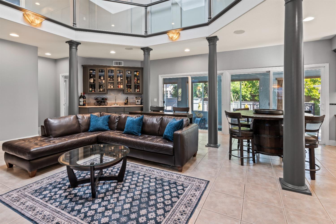
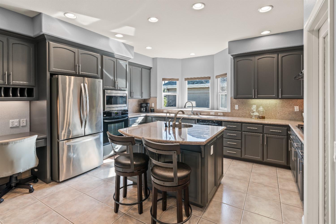
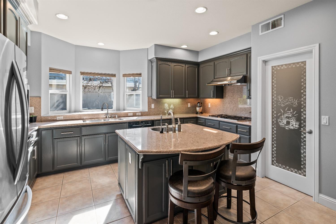
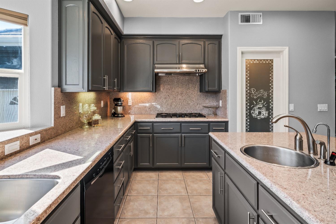
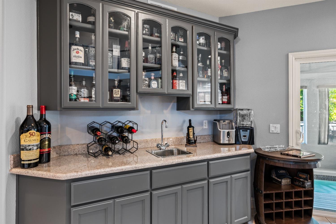
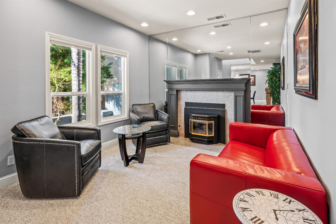
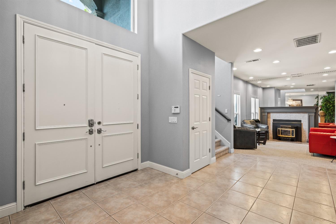
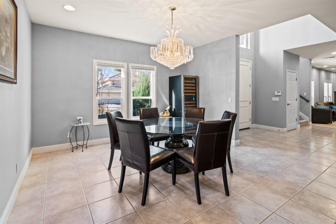
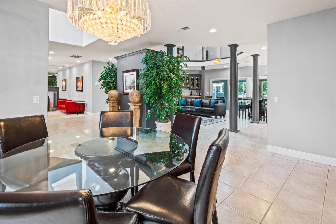
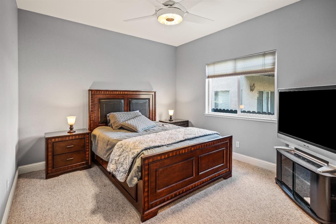
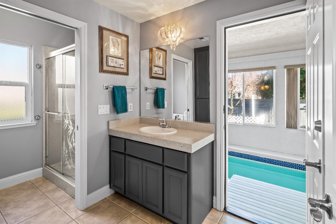
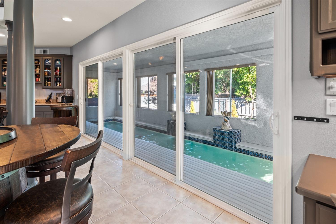
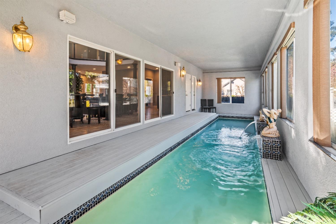
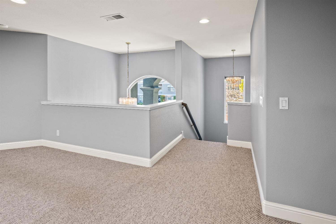
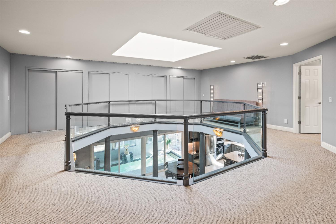
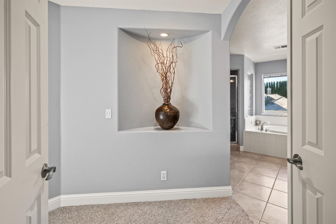
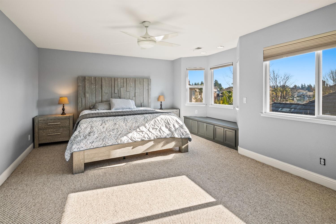
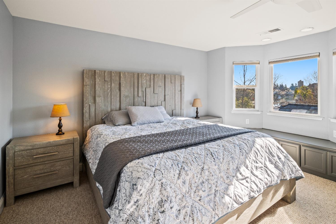
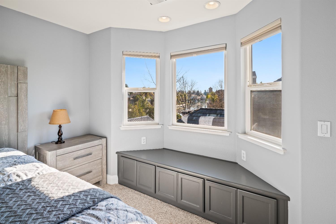
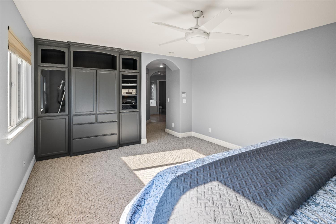
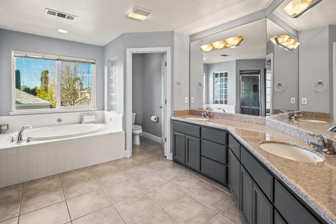
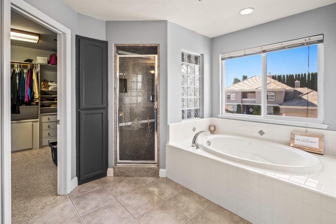
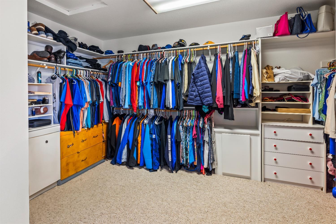
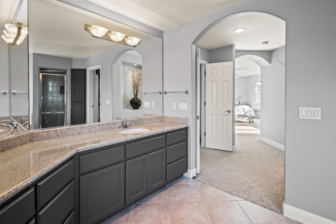
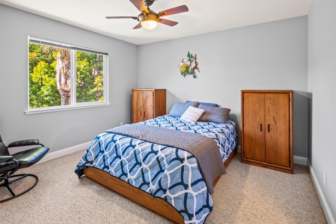
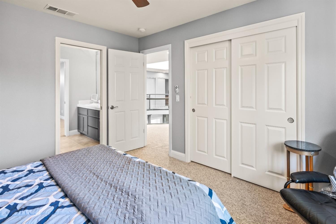
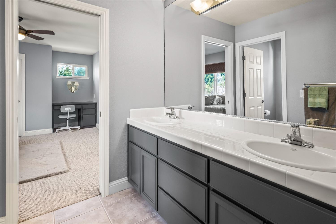
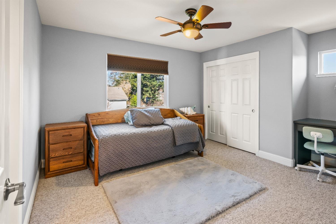
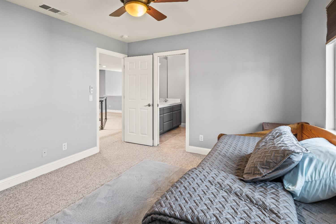
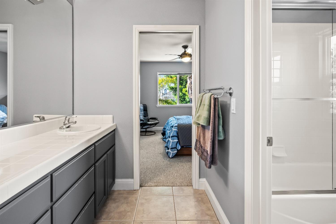
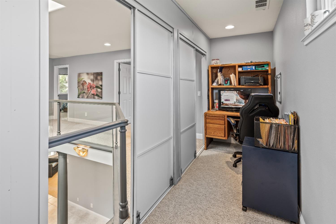
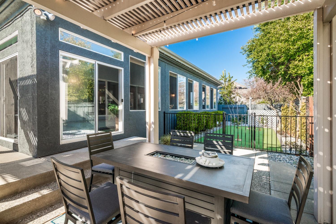
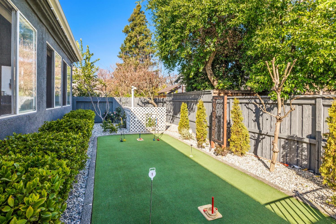
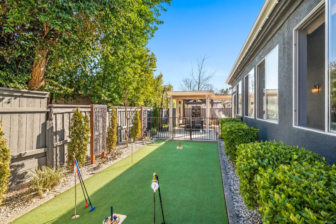
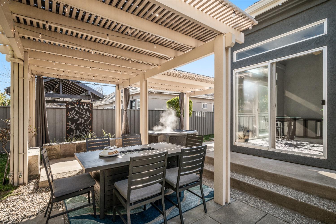
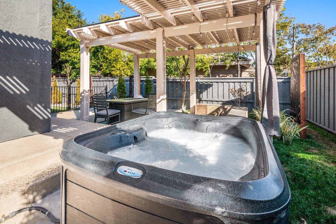
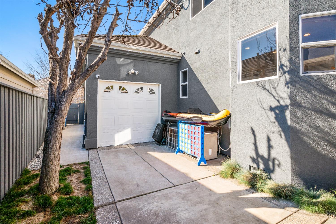
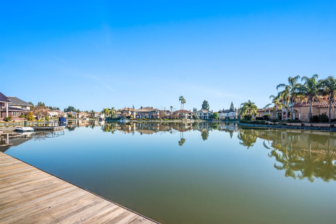
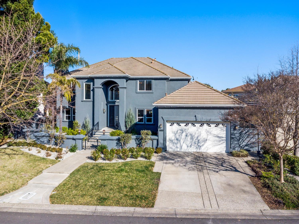
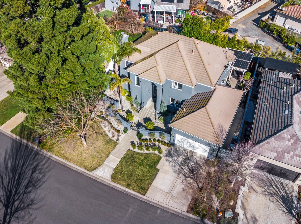
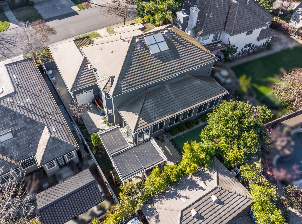
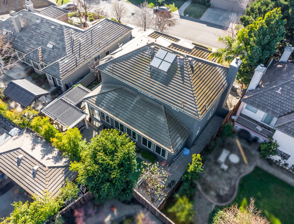
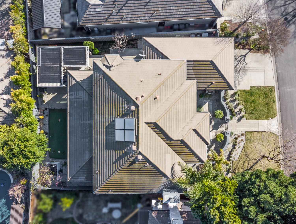
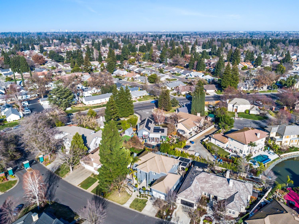
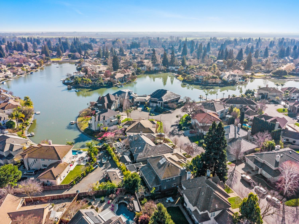
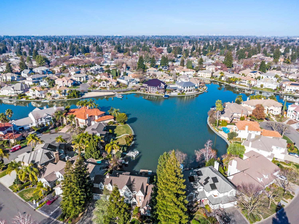
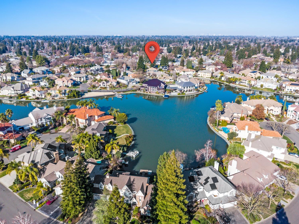
Welcome to this 4-bedroom home in the prestigious Stillwater Community with private lake access! Step into unparalleled elegance in this stunning home, freshly painted inside and out, offering a perfect blend of sophistication and comfort. Enter through grand double doors into a breathtaking foyer, where soaring ceilings and an abundance of natural light set the tone for this remarkable residence. The living room is a showstopper, featuring cathedral ceilings open to the upstairs, and a custom wet bar designed for seamless entertaining. The gourmet kitchen is a chef's dream, boasting an island with countertop seating, stainless steel appliances, a walk-in pantry, and an abundance of cabinet space for all your culinary needs. Slide open the glass doors and discover your indoor solar-heated lap pool, perfect for year-round enjoyment and relaxation. Upstairs, the landing offers discreet, built-in storage seamlessly integrated into the walls. The primary suite is nothing short of a retreat, offering serene lake views, built-in storage, a walk-in closet, a luxurious soaking tub, and a walk-in shower. Step outside to your private backyard oasis, complete with a covered patio, a putting green, and a relaxing hot tuban entertainer's paradise. Additional highlights include a 3-car tandem

4
beds

4
baths

3,323 Sq.Ft. LIVING AREA

8,712 Sq.Ft. lot

Kelli Griggs

Kelli Griggs

Features & Amenities

Interior

  • total bedrooms4
  • Total bathrooms4
  • full bathrooms3
  • half bathroom1
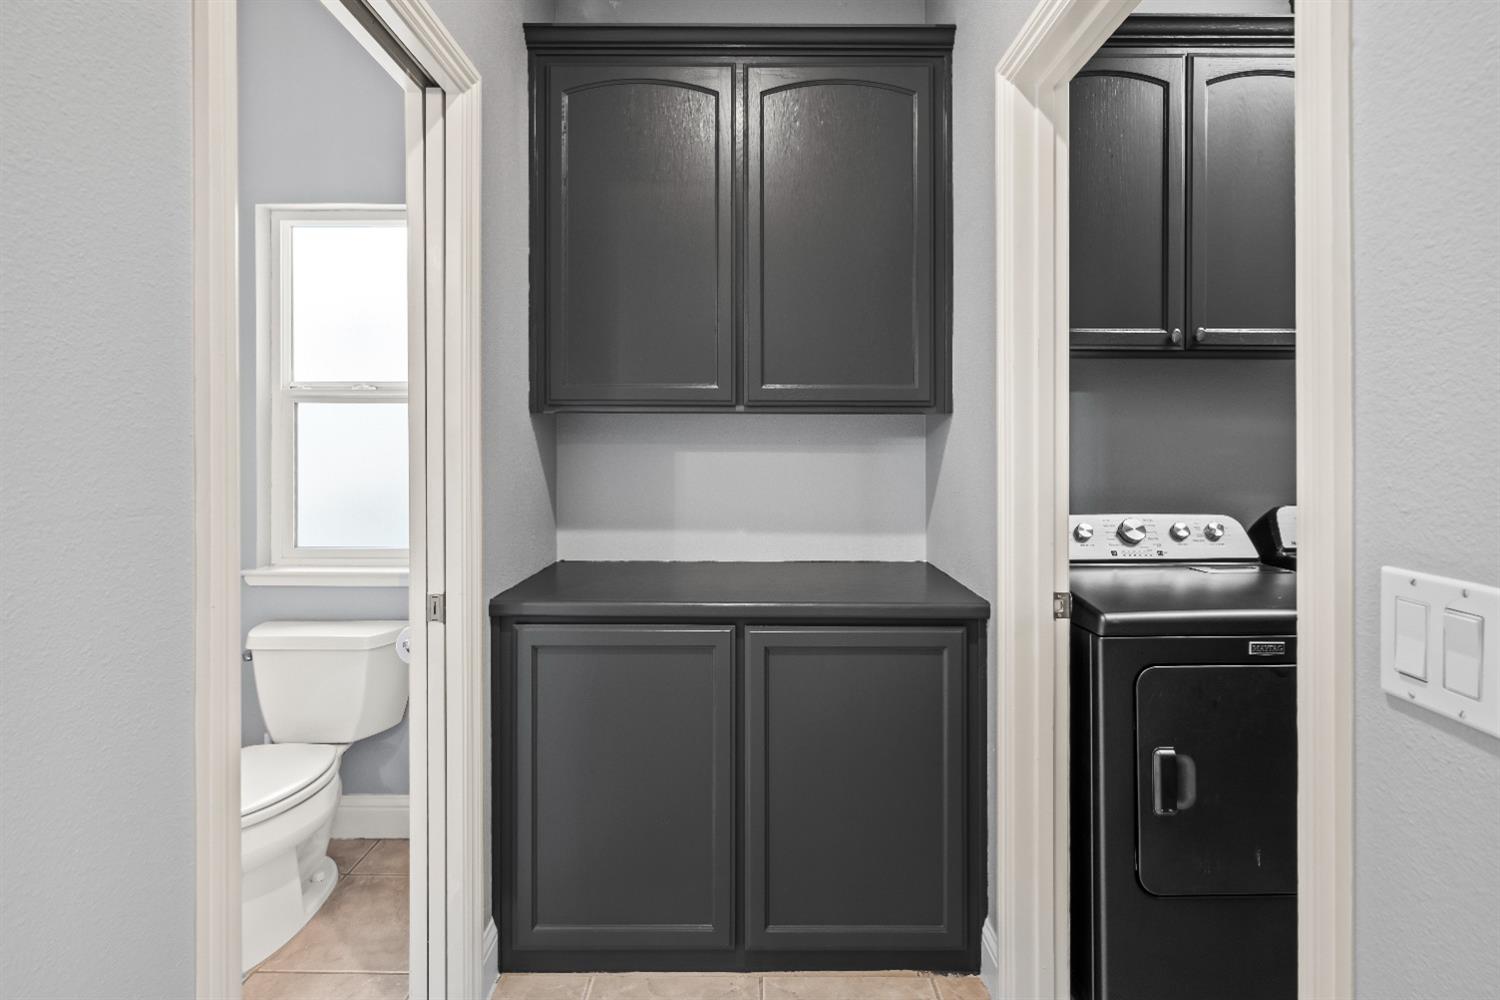
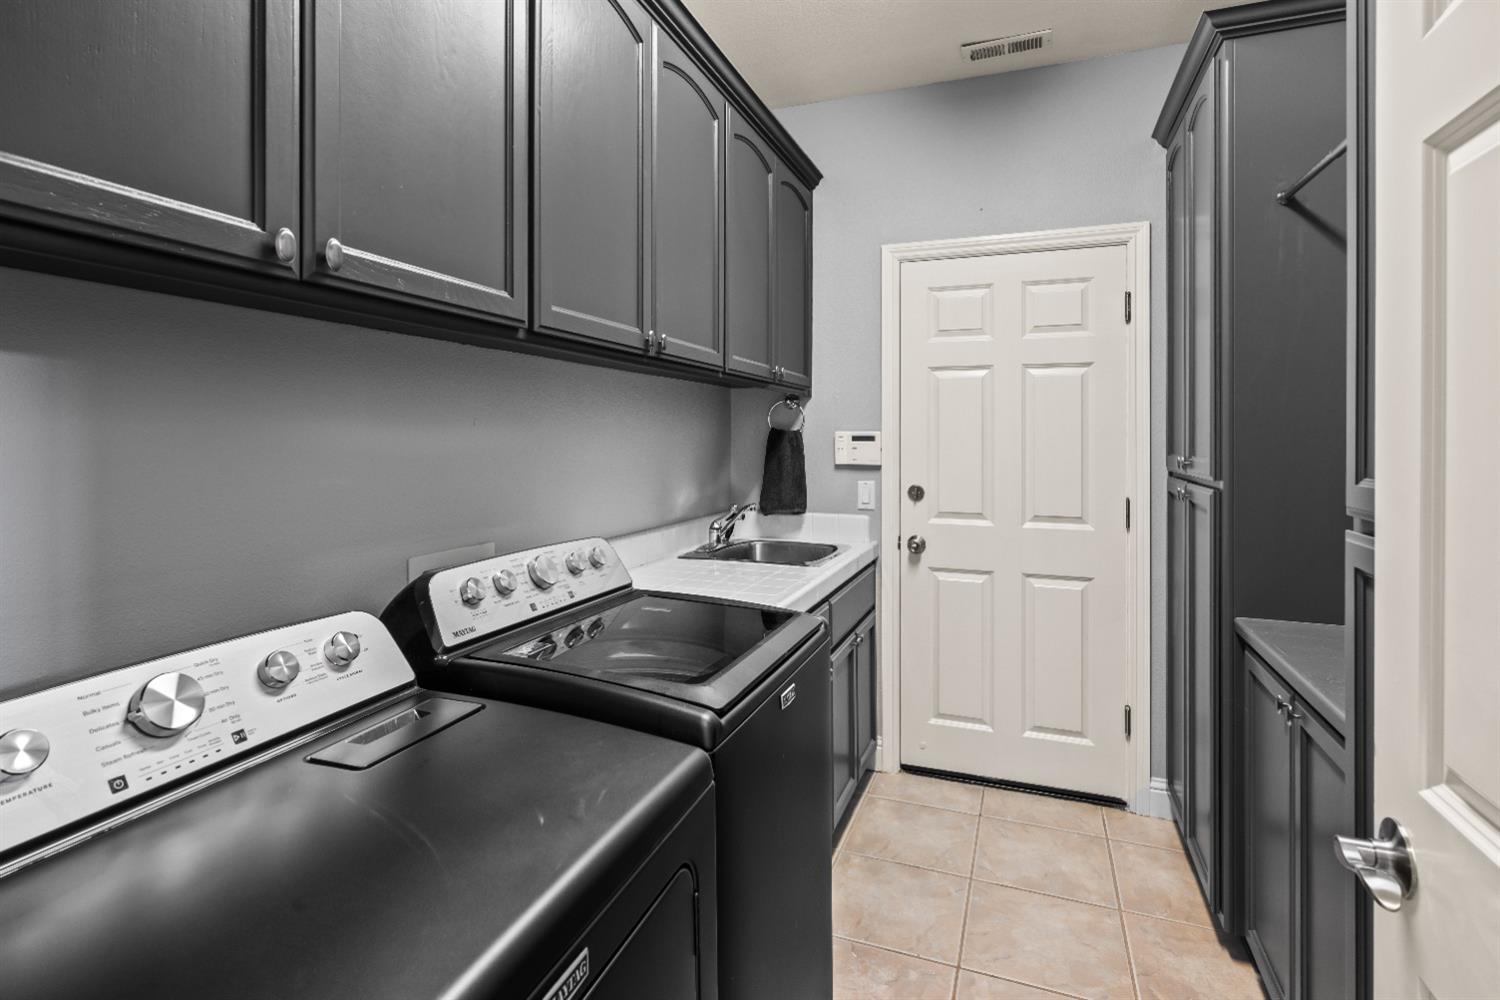
  • Laundry room Sink
  • Flooring Carpet, Tile
  • Fireplace Living Room
  • APPLIANCES Built-In Electric Oven, Free-Standing Refrigerator, Gas Cooktop, Dishwasher, Disposal, Microwave, Range Hood

Area & Lot

  • Status Sold
  • Date Sold May 5, 2025
  • Living Area3,323 Sq.Ft.
  • Lot Area8,712 Sq.Ft.
  • MLS® ID225007981
  • TypeResidential
  • YEAR BUILT2000
  • NeighborhoodSacramento
  • School DistrictSacramento

Exterior

  • STORIES2
  • Garage Space3.0
  • water SourcePublic
  • utilitiesElectricity Available
  • roofTile
  • parkingAttached
  • HEAT TYPECentral, Fireplace(s)
  • AIR CONDITIONINGWhole House Fan, Central Air
  • sewerPublic Sewer
  • SubstructureRaised
  • HOA AmenitiesOther
  • security FeaturesSmoke Detector(s), Carbon Monoxide Detector(s)

Financial

  • Sales Price$1,085,300
  • HOA $183
  • Zoning R-1-PU
View Virtual Tour

Sacramento

Explore

Making Dreams Happen, Together

At Navigate Realty we guide our customers to leverage their power using cutting edge technology tools to find the perfect property. You’ve got questions and we can’t wait to answer them.

Follow Me on Instagram