7129 Dawn View Court
SEE ALL PHOTOS
7129 Dawn View Court
Sold

7129 Dawn View Court

7129 Dawn View Court, Citrus Heights, CA 95621

$474,000
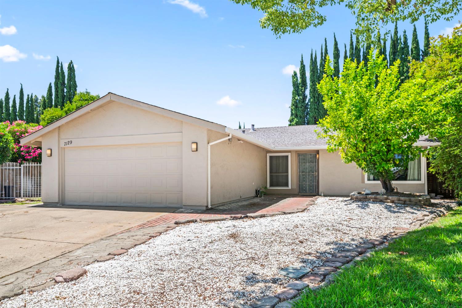
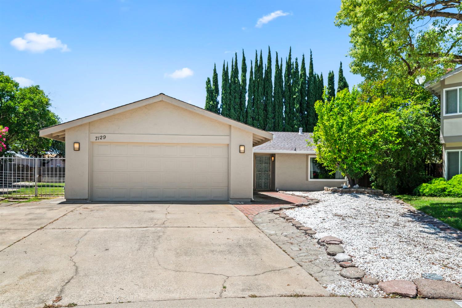
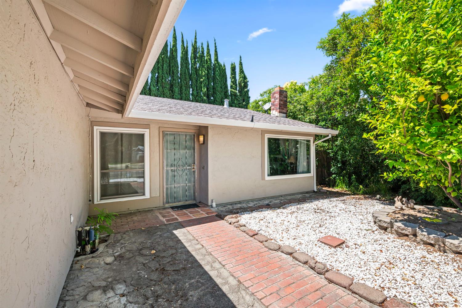
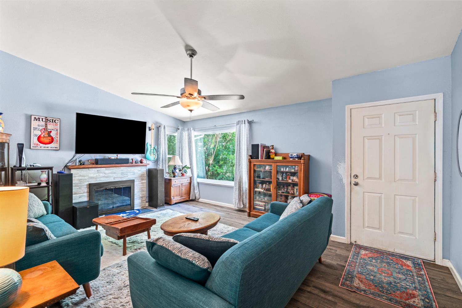
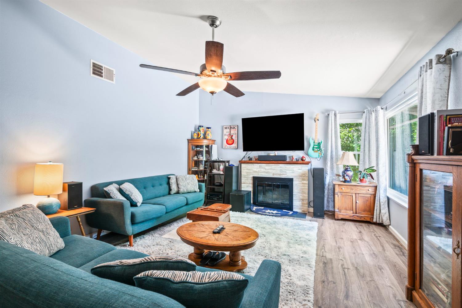
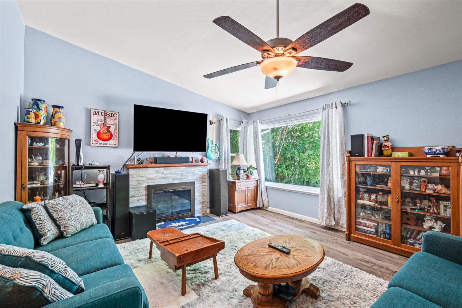
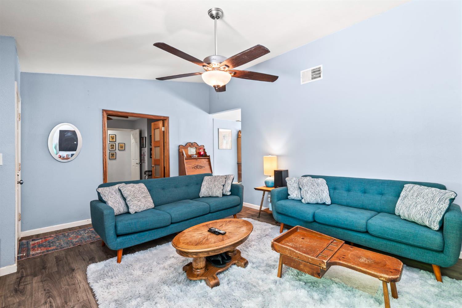
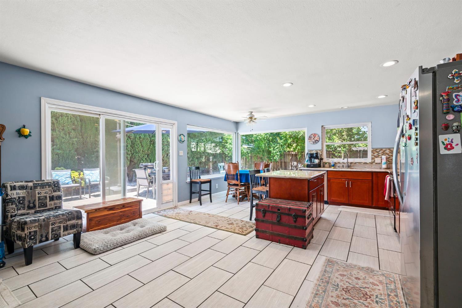
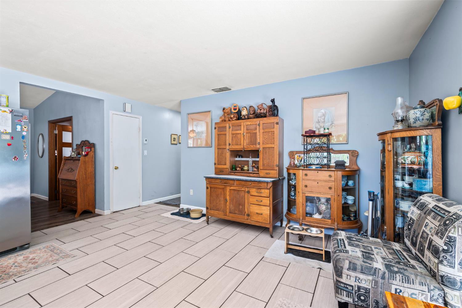
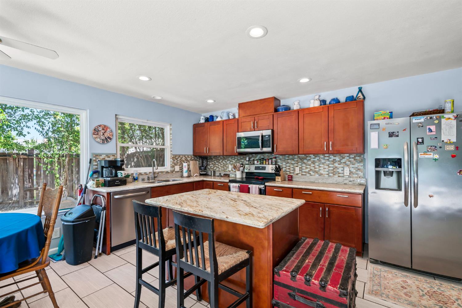
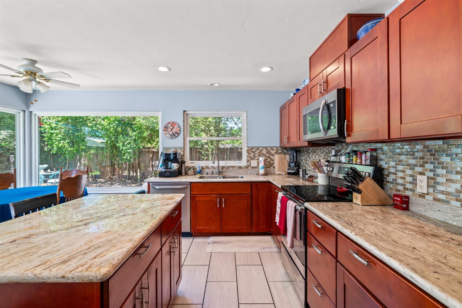
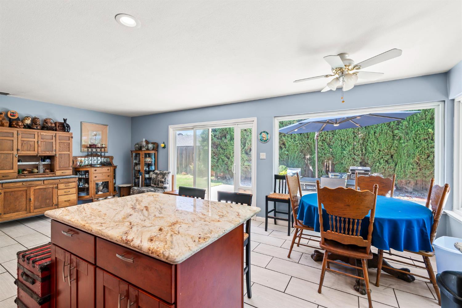
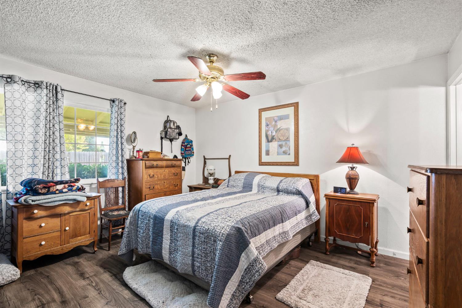
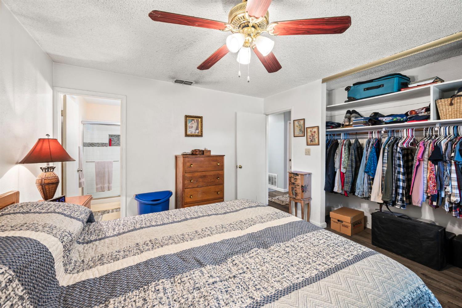
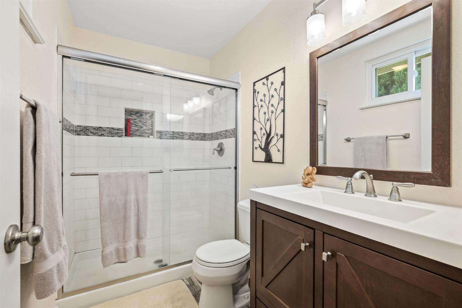
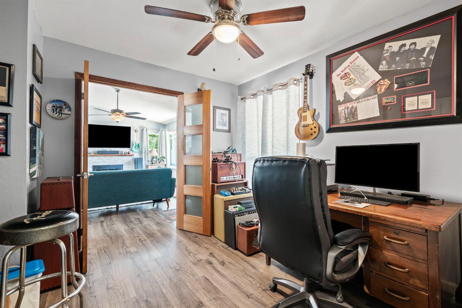
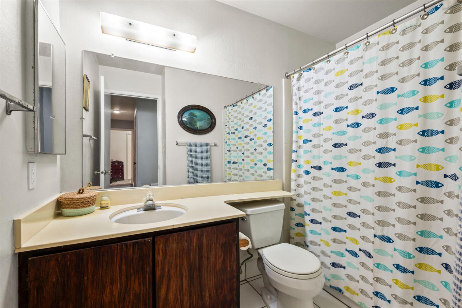
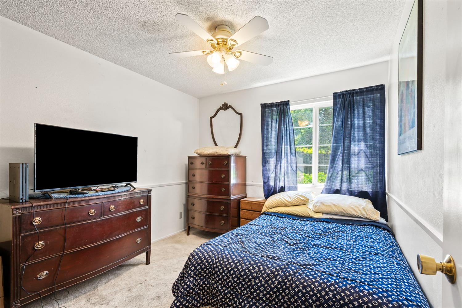
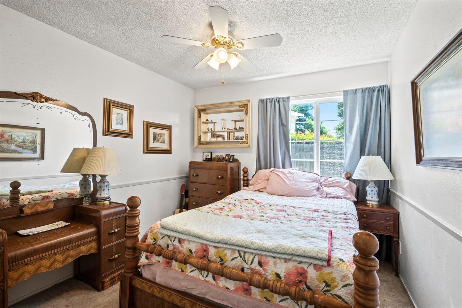
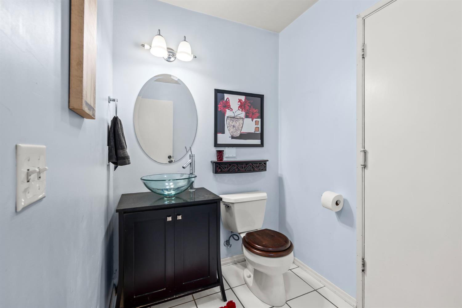
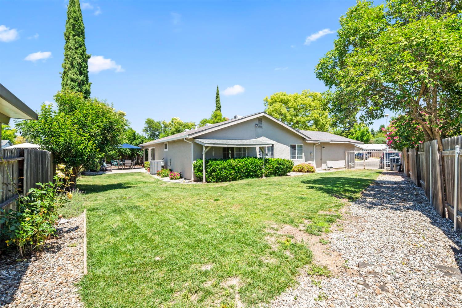
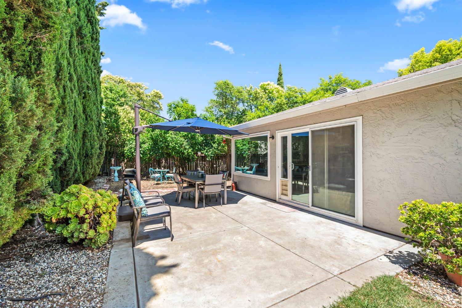
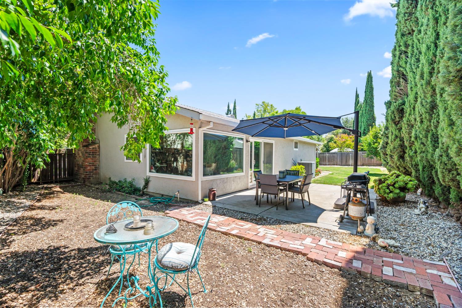
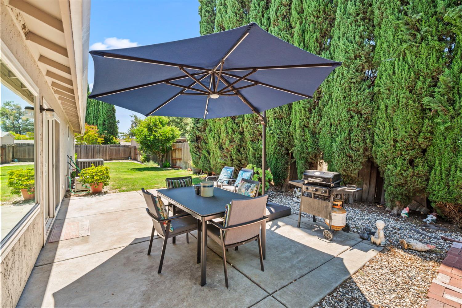
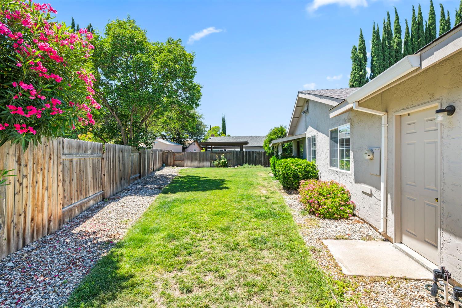
Welcome to this charming 4-bedroom, 3-bath home tucked away in a quiet cul-de-sac in Citrus Heights. Step inside the living room featuring large window that fill the space with natural light, stylish LVP flooring, and a cozy fireplace that serves as the heart of the home. The well-appointed kitchen offers an expansive window, warm wood cabinetry, stainless steel appliances, granite countertops, and a center island providing additional prep and gathering space. A sliding glass door seamlessly connects the indoor living area to the backyard patio, creating the perfect setting for relaxing evenings or entertaining guests. The primary suite offers a private retreat with an ensuite bath featuring a vanity and glass-enclosed shower. Step outside to enjoy your own backyard oasis complete with a large concrete patio ideal for barbecues and outdoor gatherings, an expansive grassy area perfect for play or pets, and fencing that adds privacy and comfort. Possible RV access provides added flexibility for your recreational vehicles or extra storage needs. An attached 2-car garage offers ample parking and storage space. Located just minutes from shopping, dining, grocery stores, parks, and everyday amenities. Welcome home!

4
beds

2
baths

1,493 Sq.Ft. LIVING AREA

7,841 Sq.Ft. lot

Gabi Griggs

Gabi Griggs

Features & Amenities

Interior

  • total bedrooms4
  • Total bathrooms2
  • full bathrooms2
  • Laundry room In Garage
  • Flooring Carpet, Tile
  • Fireplace Living Room, Stone
  • APPLIANCES Free-Standing Refrigerator, Dishwasher, Disposal, Microwave, Free-Standing Electric Range

Area & Lot

  • Status Sold
  • Date Sold June 26, 2026
  • Living Area1,493 Sq.Ft.
  • Lot Area7,841 Sq.Ft.
  • MLS® ID226071243
  • TypeResidential
  • YEAR BUILT1977
  • School DistrictSacramento

Exterior

  • STORIES1
  • Garage Space2.0
  • water SourcePublic
  • utilitiesElectricity Available
  • roofComposition
  • parkingAttached
  • HEAT TYPECentral
  • AIR CONDITIONINGCentral Air
  • sewerPublic Sewer
  • SubstructureSlab
  • security FeaturesSmoke Detector(s), Carbon Monoxide Detector(s)

Financial

  • Sales Price$474,000
  • Zoning RD5
View Virtual Tour

Making Dreams Happen, Together

At Navigate Realty we guide our customers to leverage their power using cutting edge technology tools to find the perfect property. You’ve got questions and we can’t wait to answer them.

Follow Me on Instagram