

6060 Keeble Lane
6060 Keeble Lane
6060 Keeble Lane
6060 Keeble Lane
6060 Keeble Lane
6060 Keeble Lane
6060 Keeble Lane
6060 Keeble Lane
6060 Keeble Lane
6060 Keeble Lane
6060 Keeble Lane
6060 Keeble Lane
6060 Keeble Lane
6060 Keeble Lane
6060 Keeble Lane
6060 Keeble Lane
6060 Keeble Lane
6060 Keeble Lane
6060 Keeble Lane
6060 Keeble Lane
6060 Keeble Lane
6060 Keeble Lane
6060 Keeble Lane
6060 Keeble Lane
6060 Keeble Lane
6060 Keeble Lane
6060 Keeble Lane
6060 Keeble Lane
6060 Keeble Lane
6060 Keeble Lane
6060 Keeble Lane
6060 Keeble Lane
6060 Keeble Lane
6060 Keeble Lane
6060 Keeble Lane
6060 Keeble Lane
6060 Keeble Lane
6060 Keeble Lane
6060 Keeble Lane
6060 Keeble Lane
6060 Keeble Lane
6060 Keeble Lane
6060 Keeble Lane
6060 Keeble Lane
6060 Keeble Lane
6060 Keeble Lane
6060 Keeble Lane
6060 Keeble Lane
6060 Keeble Lane
6060 Keeble Lane
6060 Keeble Lane
6060 Keeble Lane
6060 Keeble Lane
6060 Keeble Lane
6060 Keeble Lane
6060 Keeble Lane
6060 Keeble Lane
6060 Keeble Lane
6060 Keeble Lane
6060 Keeble Lane
6060 Keeble Lane
6060 Keeble Lane
6060 Keeble Lane
6060 Keeble Lane
6060 Keeble Lane
6060 Keeble Lane
6060 Keeble Lane
6060 Keeble Lane
6060 Keeble Lane
6060 Keeble Lane
6060 Keeble Lane
6060 Keeble Lane
6060 Keeble Lane
6060 Keeble Lane
6060 Keeble Lane
6060 Keeble Lane
6060 Keeble Lane
6060 Keeble Lane
6060 Keeble Lane
6060 Keeble Lane
6060 Keeble Lane
6060 Keeble Lane
6060 Keeble Lane
6060 Keeble Lane
6060 Keeble Lane
6060 Keeble Lane
SEE ALL PHOTOS
6060 Keeble Lane
6060 Keeble Lane
6060 Keeble Lane
6060 Keeble Lane
6060 Keeble Lane
6060 Keeble Lane
6060 Keeble Lane
6060 Keeble Lane
6060 Keeble Lane
6060 Keeble Lane
6060 Keeble Lane
6060 Keeble Lane
6060 Keeble Lane
6060 Keeble Lane
6060 Keeble Lane
6060 Keeble Lane
6060 Keeble Lane
6060 Keeble Lane
6060 Keeble Lane
6060 Keeble Lane
6060 Keeble Lane
6060 Keeble Lane
6060 Keeble Lane
6060 Keeble Lane
6060 Keeble Lane
6060 Keeble Lane
6060 Keeble Lane
6060 Keeble Lane
6060 Keeble Lane
6060 Keeble Lane
6060 Keeble Lane
6060 Keeble Lane
6060 Keeble Lane
6060 Keeble Lane
6060 Keeble Lane
6060 Keeble Lane
6060 Keeble Lane
6060 Keeble Lane
6060 Keeble Lane
6060 Keeble Lane
6060 Keeble Lane
6060 Keeble Lane
6060 Keeble Lane
6060 Keeble Lane
6060 Keeble Lane
6060 Keeble Lane
6060 Keeble Lane
6060 Keeble Lane
6060 Keeble Lane
6060 Keeble Lane
6060 Keeble Lane
6060 Keeble Lane
6060 Keeble Lane
6060 Keeble Lane
6060 Keeble Lane
6060 Keeble Lane
6060 Keeble Lane
6060 Keeble Lane
6060 Keeble Lane
6060 Keeble Lane
6060 Keeble Lane
6060 Keeble Lane
6060 Keeble Lane
6060 Keeble Lane
6060 Keeble Lane
6060 Keeble Lane
6060 Keeble Lane
6060 Keeble Lane
6060 Keeble Lane
6060 Keeble Lane
6060 Keeble Lane
6060 Keeble Lane
6060 Keeble Lane
6060 Keeble Lane
6060 Keeble Lane
6060 Keeble Lane
6060 Keeble Lane
6060 Keeble Lane
6060 Keeble Lane
6060 Keeble Lane
6060 Keeble Lane
6060 Keeble Lane
6060 Keeble Lane
6060 Keeble Lane
6060 Keeble Lane
6060 Keeble Lane
For Sale

6060 Keeble Lane

6060 Keeble Lane, Camino, CA 95709

$829,000
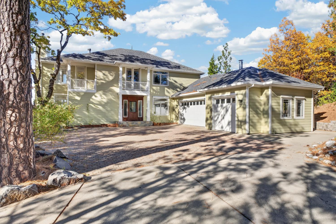
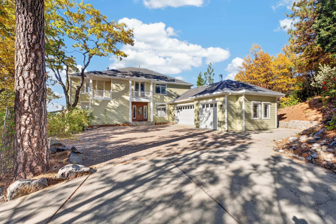
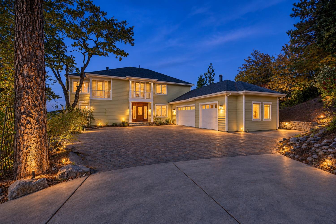
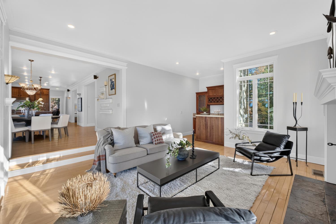
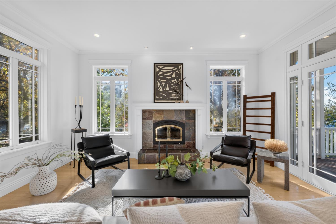
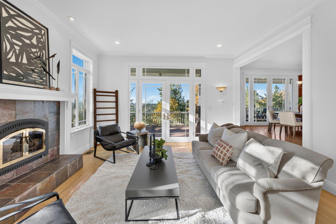
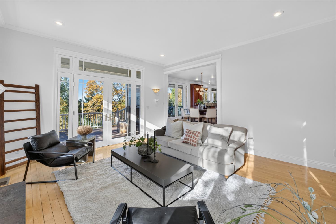
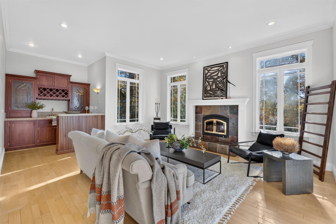
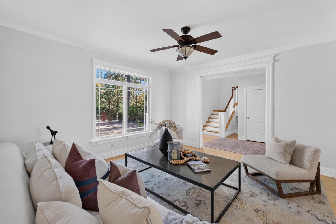
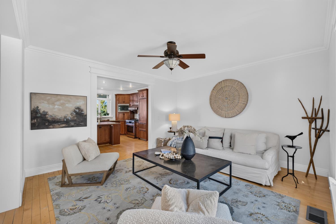
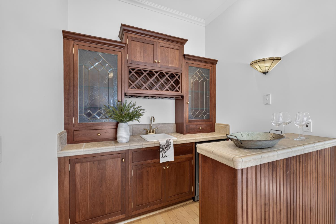
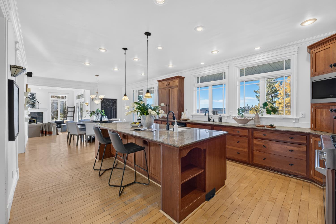
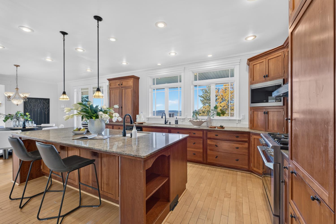
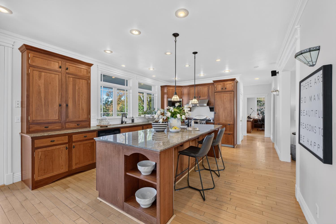
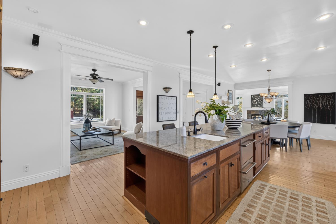
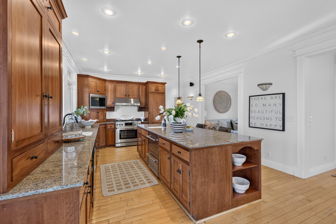
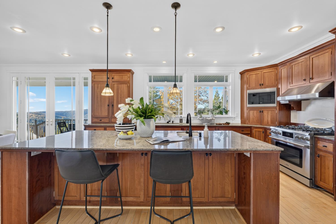
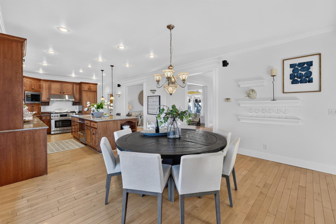
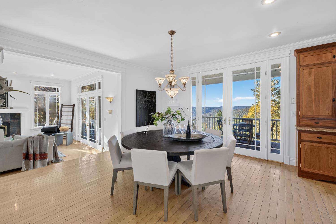
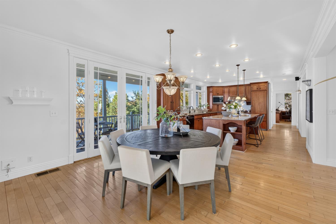
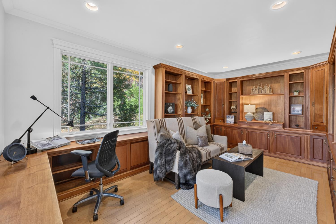
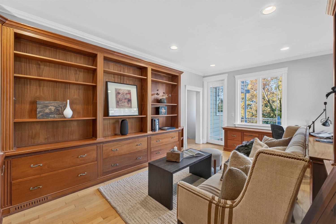
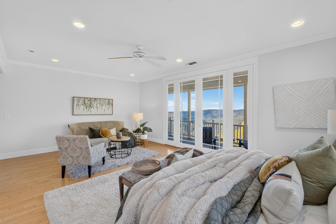
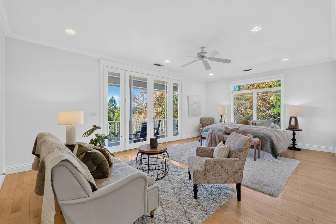
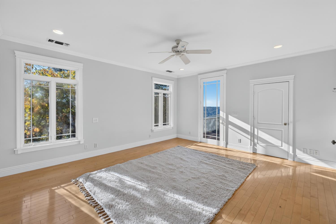
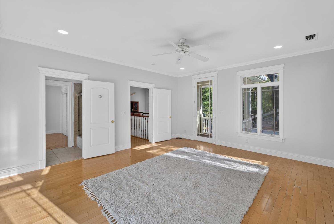
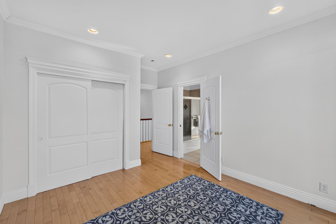
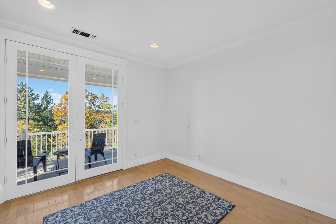
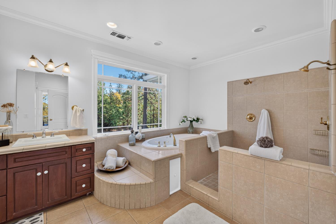
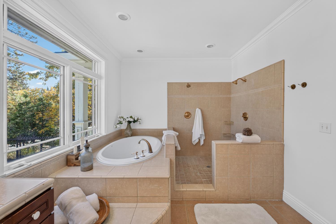
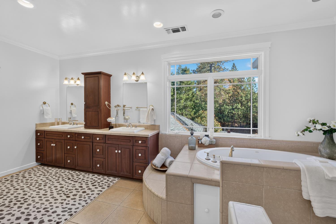
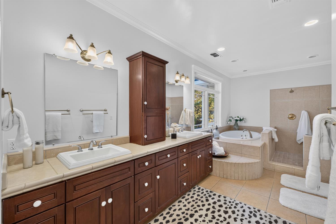
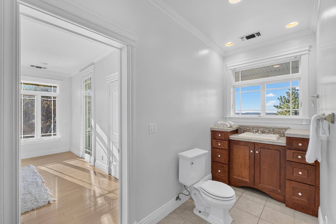
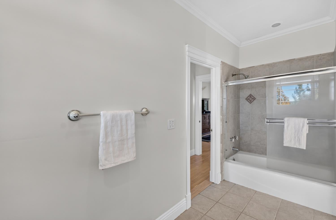
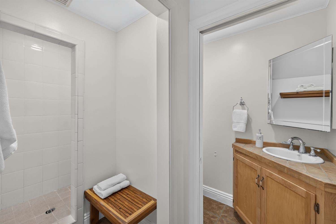
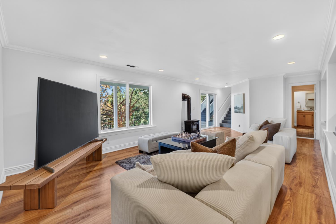
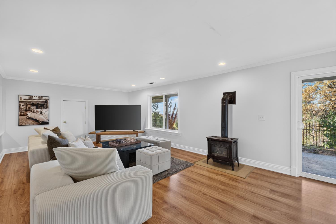
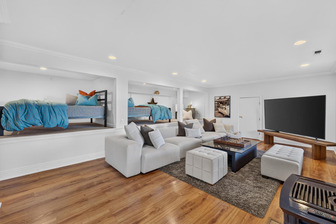
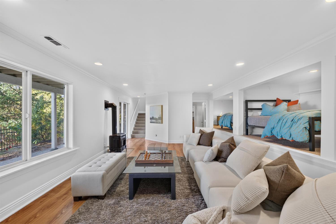
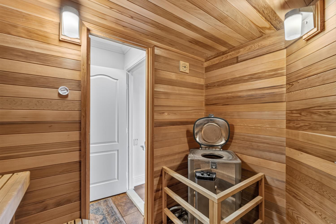
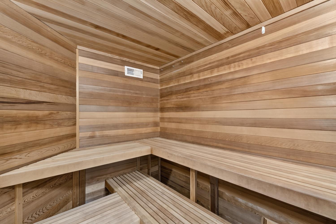
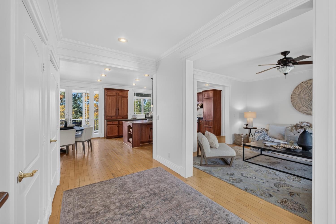
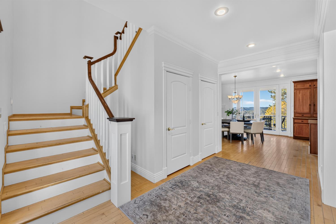
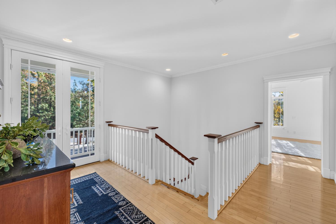
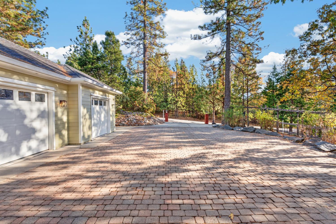
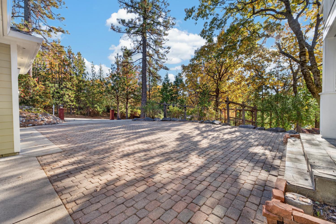
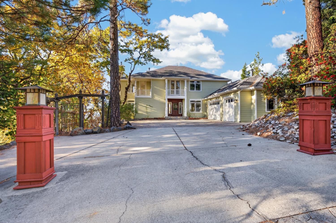
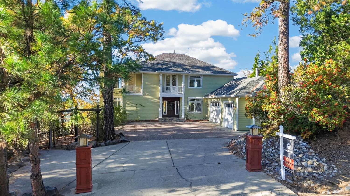
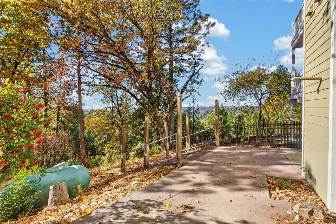
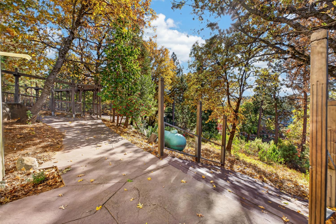
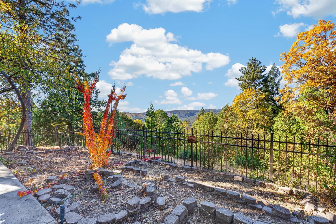
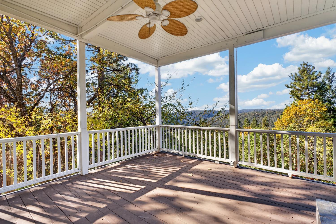
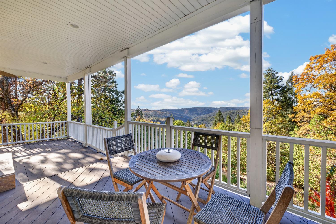
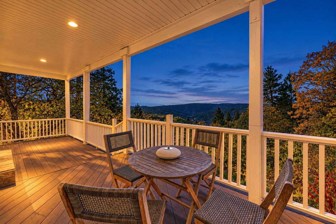
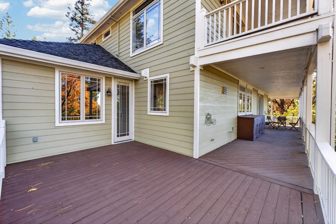
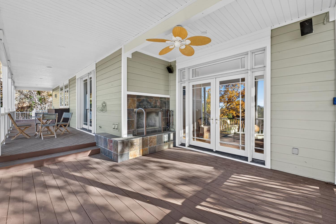
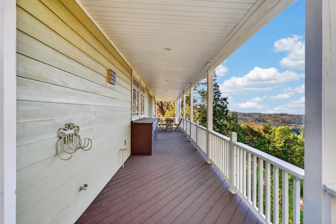
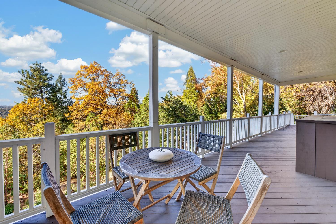
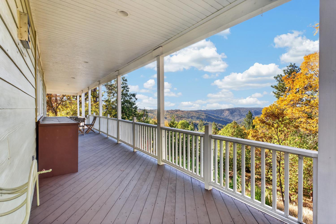
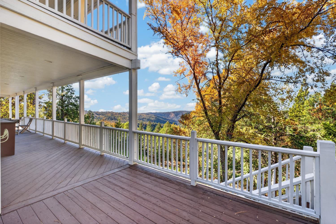
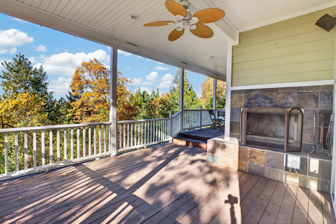
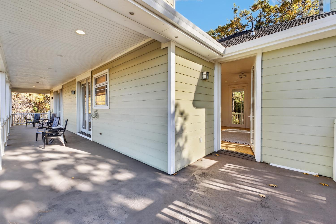
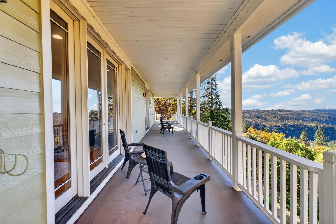
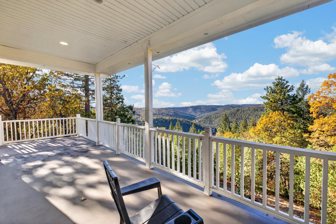
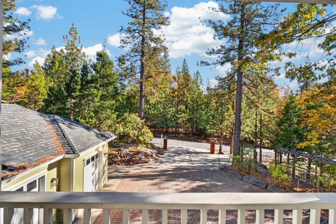
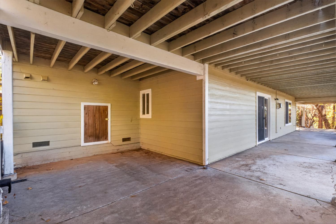
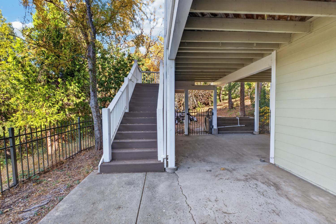
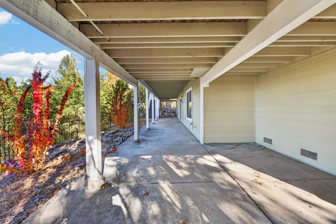
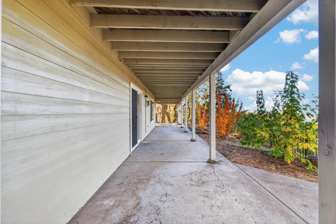
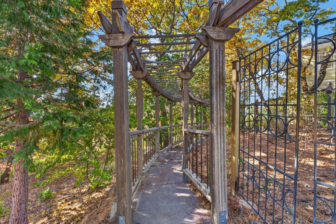
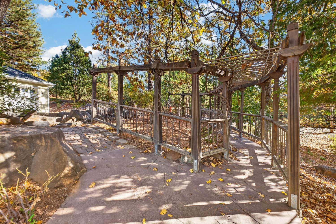
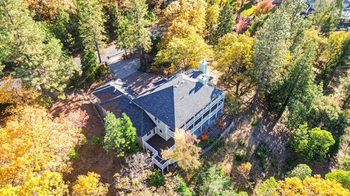
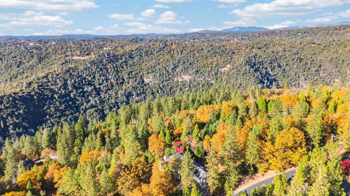
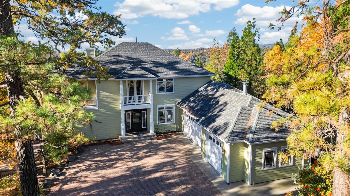
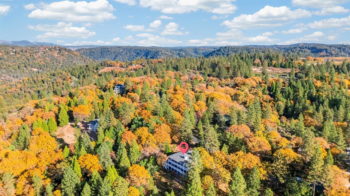
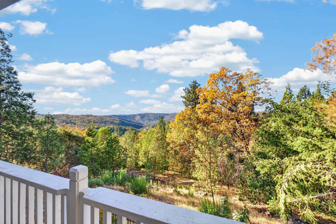
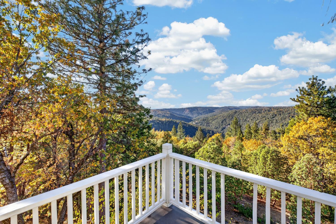
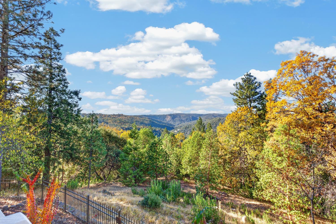
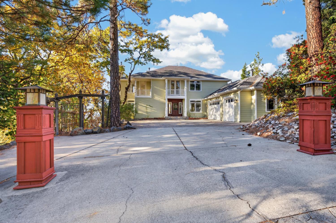
Welcome to this captivating 3-story sanctuary nestled in the lush South Fork gated community, where sweeping canyon vistas and serene privacy greet you at every turn. Step inside and fall in love with the million-dollar views from every room. The kitchen is the heart of the home, featuring granite countertops, a generous island, sleek wooden cabinetry, and Thor stainless steel appliances with a built-in refrigerator. Step outside onto the covered deck with an outdoor fireplace, perfect for enjoying the tranquil surroundings. The family room features a cozy fireplace, built-in bar area, and a large picture window that fills the space with natural light, creating a bright and inviting atmosphere. A dedicated office, ideal for working from home or creating a quiet space for productivity. Ascend to the primary bedroom, offering a tranquil retreat with private deck access, a generous walk-in closet, and a spa-like ensuite featuring dual vanities with ample cabinetry, a shower, and a soaking tub. The finished basement adds even more living space, featuring a spacious bonus room, a private sauna, offering the ultimate in relaxation. Large windows bring in plenty of natural light, while a sliding glass door provides direct access to the backyard. Escape to the backyard oasis, where mature trees, vibrant landscaping, and a covered deck and patio set the stage for serene mornings or festive evenings. All this just 9 minutes from grocery stores, shopping, and more! Welcome home!

4
beds

4
baths

3,872 Sq.Ft. LIVING AREA

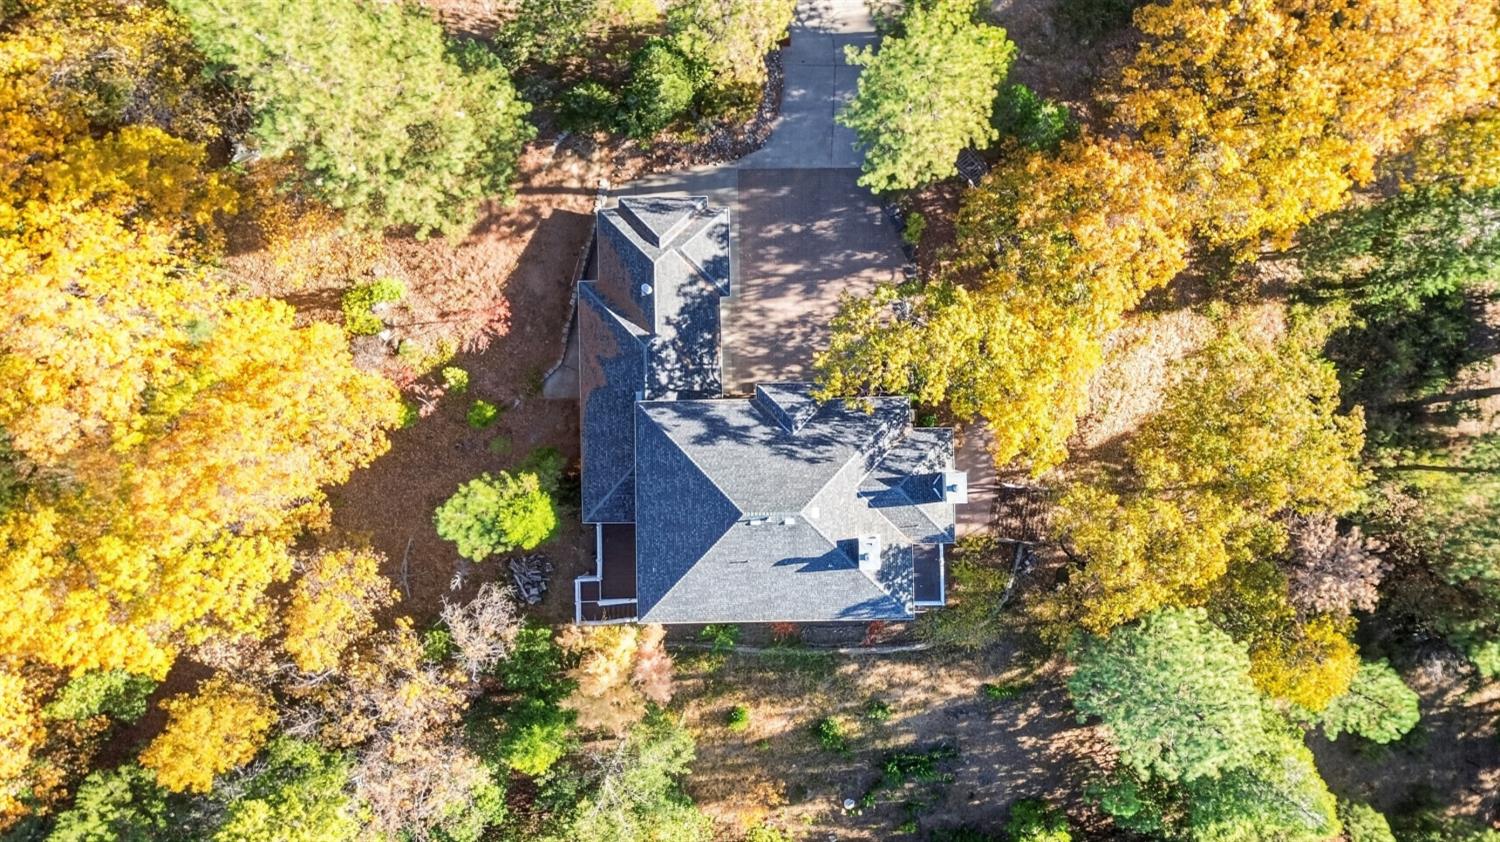
5.05 Acres lot

Kelli Griggs

Kelli Griggs

Features & Amenities

Interior

  • total bedrooms4
  • Total bathrooms4
  • full bathrooms3
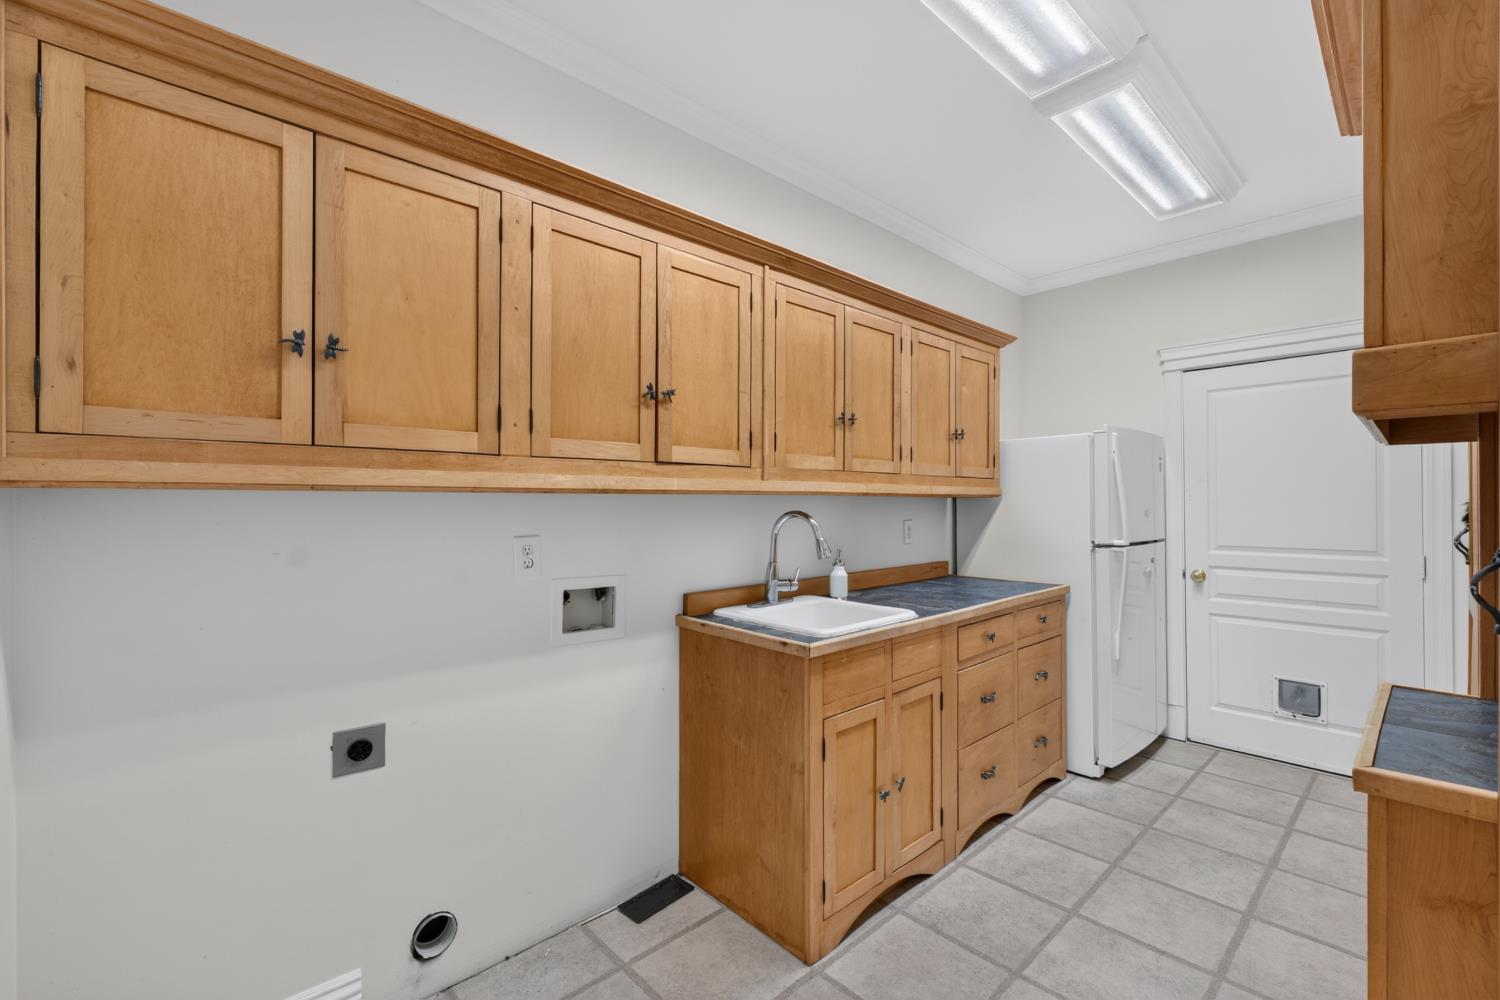
  • Laundry room Sink
  • Flooring Tile, Wood
  • Fireplace Living Room
  • APPLIANCES Free-Standing Gas Range, Dishwasher, Disposal, Microwave, Range Hood
  • other interior Features Wet Bar, Granite Counters, Kitchen Island

Area & Lot

  • Status For Sale
  • Living Area3,872 Sq.Ft.
  • Lot Area5.05 Acres
  • MLS® ID226132748
  • TypeResidential
  • YEAR BUILT2001
  • View DescriptionTrees/Woods, Forest
  • School DistrictEl Dorado

Exterior

  • STORIES2
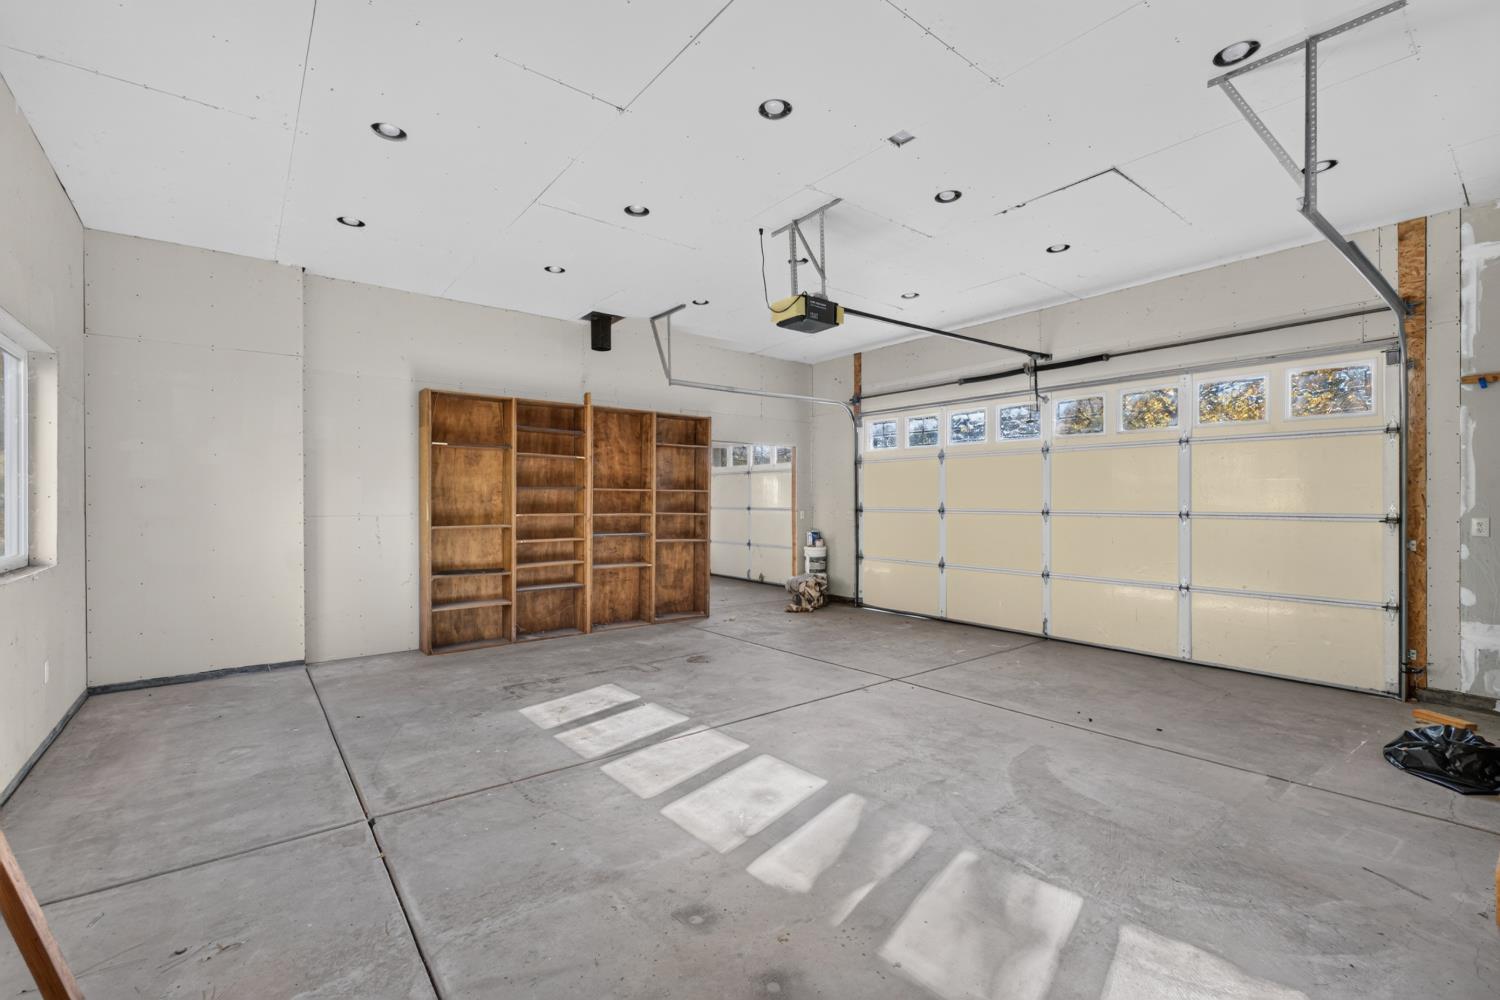
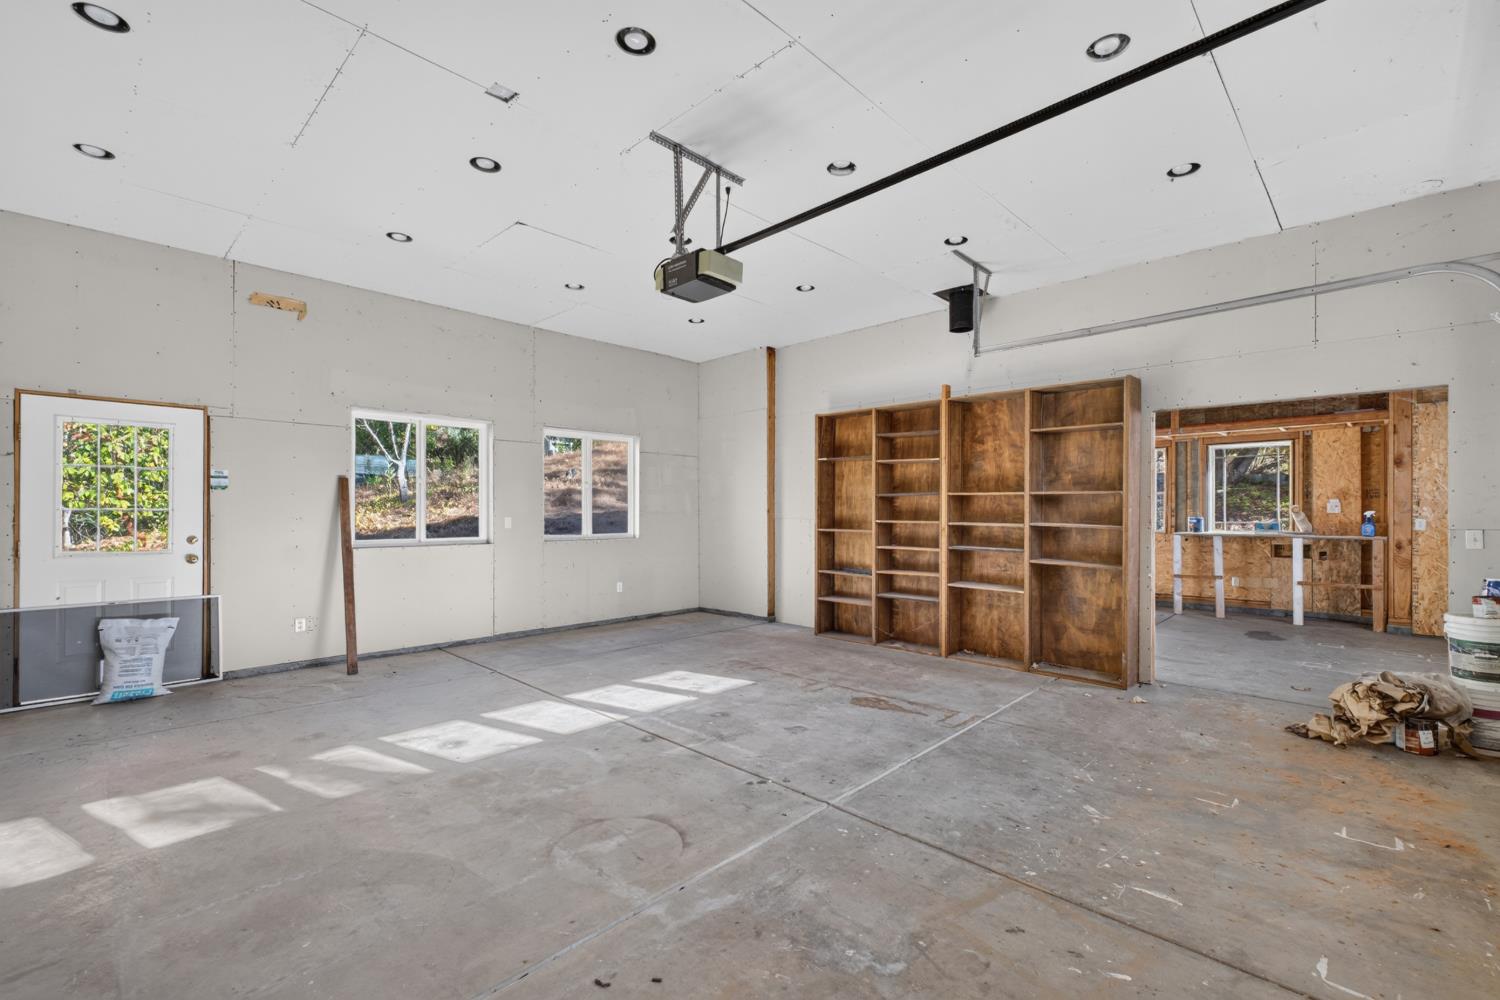
  • Garage Space3.0
  • water SourceWell
  • utilitiesElectricity Available
  • roofComposition
  • lot featuresLandscaped
  • parkingAttached, Garage Faces Side
  • HEAT TYPECentral, Fireplace(s)
  • AIR CONDITIONINGCeiling Fan(s), Central Air
  • sewerSeptic Tank
  • SubstructureRaised
  • HOA AmenitiesNone
  • security FeaturesSmoke Detector(s), Carbon Monoxide Detector(s)
  • other exterior FeaturesBalcony

Financial

  • Sales Price$829,000
  • HOA $336/3 mos
  • Zoning AE
View Virtual Tour
image

Schedule a Showing

We would love to show you our beautiful property. Please select your preferred date and time below. An agent will be in touch shortly to confirm your appointment.

Schedule a Showing

We would love to show you our beautiful property. Please select your preferred date and time below. An agent will be in touch shortly to confirm your appointment.

Thank you for your interest in 6060 Keeble Lane, Camino, CA 95709. We are reviewing your request and will be in touch shortly!

Mortgage Calculator

Estimate your monthly mortgage payment, including the principal and interest, property taxes, and HOA. Adjust the values to generate a more accurate rate.

All estimates are provided for informational purposes only. Actual amounts may vary.
$0,000 Your Payment 20 15 65
$0,000 Your Payment

Making Dreams Happen, Together

At Navigate Realty we guide our customers to leverage their power using cutting edge technology tools to find the perfect property. You’ve got questions and we can’t wait to answer them.

Follow Me on Instagram