5706 Frontier Way
5706 Frontier Way
5706 Frontier Way
5706 Frontier Way
5706 Frontier Way
5706 Frontier Way
5706 Frontier Way
5706 Frontier Way
5706 Frontier Way
5706 Frontier Way
5706 Frontier Way
5706 Frontier Way
5706 Frontier Way
5706 Frontier Way
5706 Frontier Way
5706 Frontier Way
5706 Frontier Way
5706 Frontier Way
5706 Frontier Way
5706 Frontier Way
5706 Frontier Way
5706 Frontier Way
5706 Frontier Way
5706 Frontier Way
5706 Frontier Way
5706 Frontier Way
5706 Frontier Way
5706 Frontier Way
5706 Frontier Way
5706 Frontier Way
5706 Frontier Way
5706 Frontier Way
5706 Frontier Way
5706 Frontier Way
5706 Frontier Way
5706 Frontier Way
5706 Frontier Way
5706 Frontier Way
SEE ALL PHOTOS
5706 Frontier Way
5706 Frontier Way
5706 Frontier Way
5706 Frontier Way
5706 Frontier Way
5706 Frontier Way
5706 Frontier Way
5706 Frontier Way
5706 Frontier Way
5706 Frontier Way
5706 Frontier Way
5706 Frontier Way
5706 Frontier Way
5706 Frontier Way
5706 Frontier Way
5706 Frontier Way
5706 Frontier Way
5706 Frontier Way
5706 Frontier Way
5706 Frontier Way
5706 Frontier Way
5706 Frontier Way
5706 Frontier Way
5706 Frontier Way
5706 Frontier Way
5706 Frontier Way
5706 Frontier Way
5706 Frontier Way
5706 Frontier Way
5706 Frontier Way
5706 Frontier Way
5706 Frontier Way
5706 Frontier Way
5706 Frontier Way
5706 Frontier Way
5706 Frontier Way
5706 Frontier Way
5706 Frontier Way
Sold

5706 Frontier Way

5706 Frontier Way, Carmichael, CA 95608

$605,000
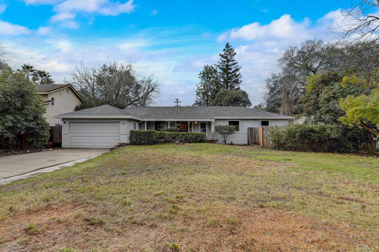
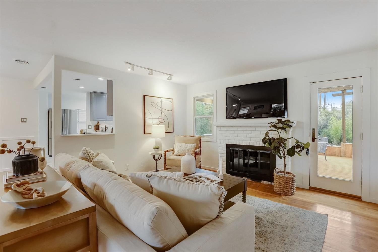
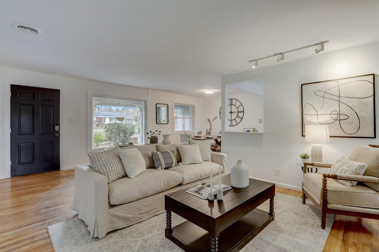
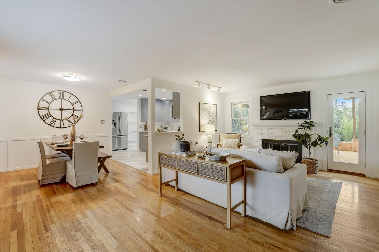
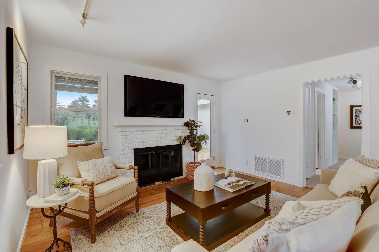
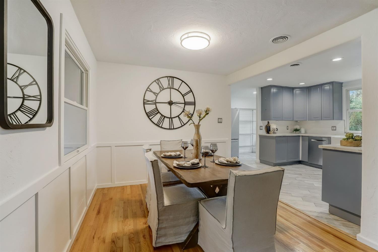
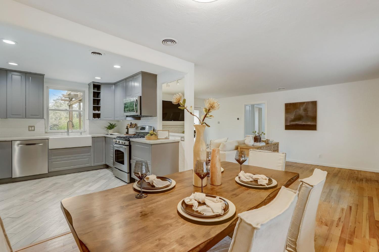
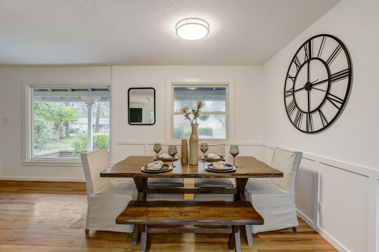
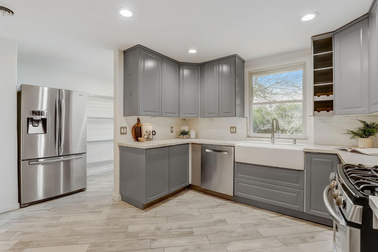
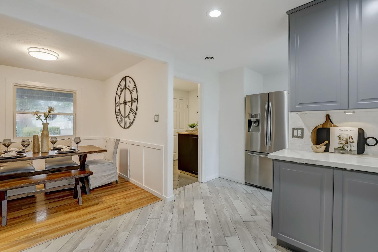
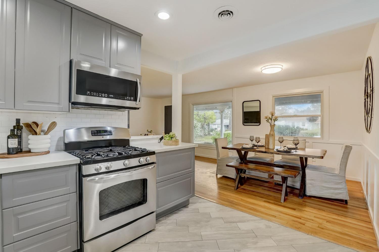
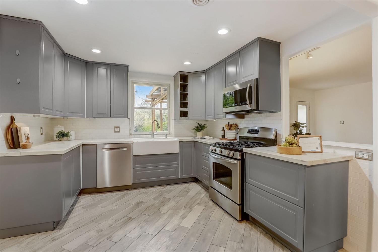
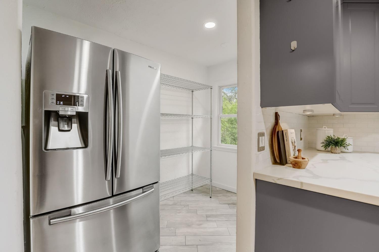
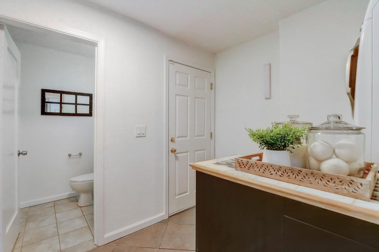
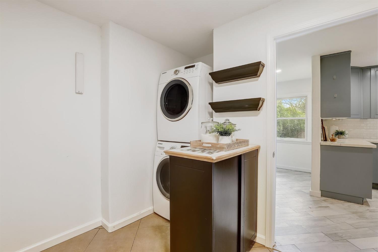
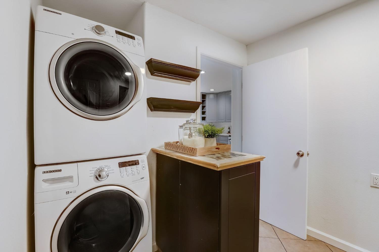
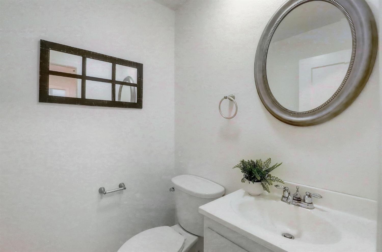
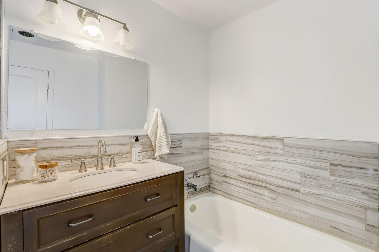
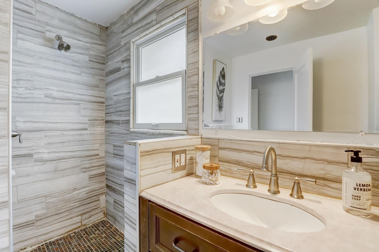
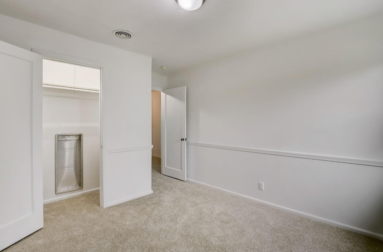
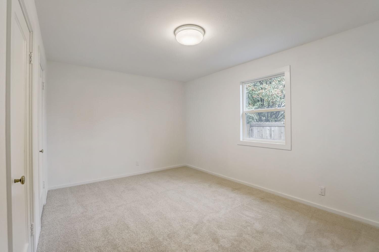
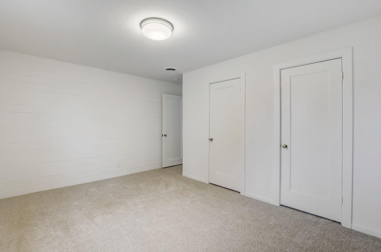
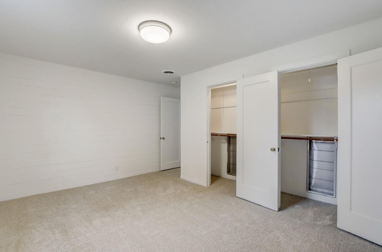
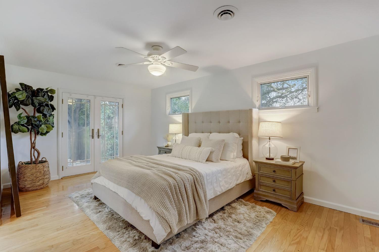
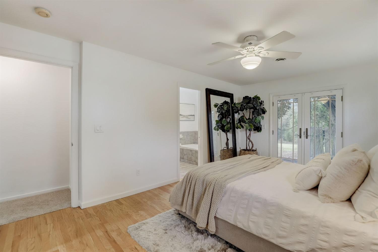
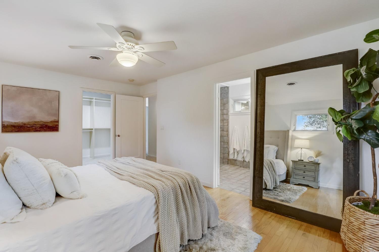
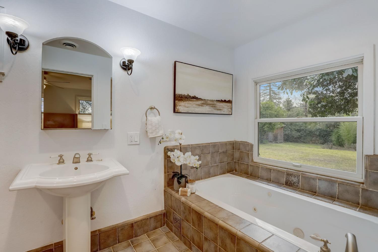
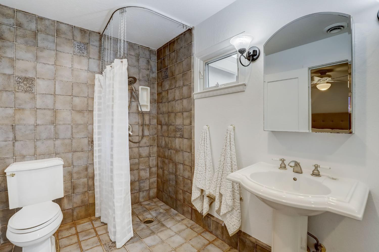
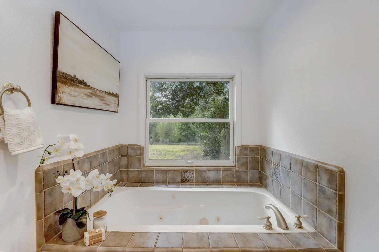
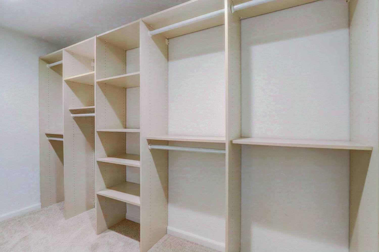
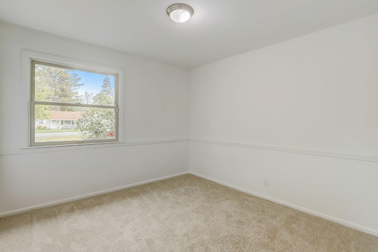
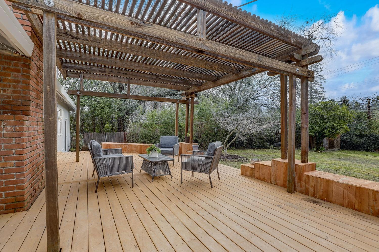
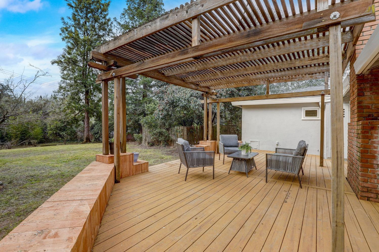
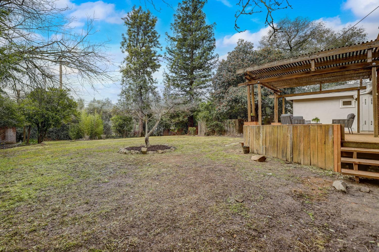
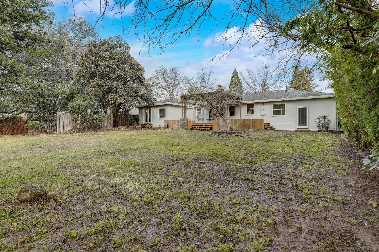
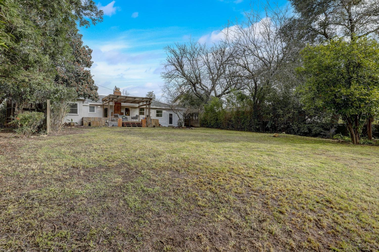
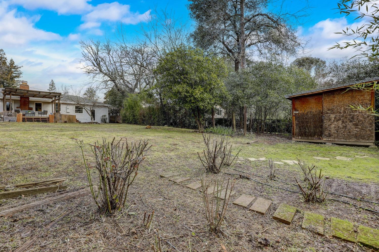
Welcome to this stunning home in the heart of Carmichael with a wealth of desirable features that will exceed your expectations! Step inside and experience the fresh interior paint and new carpet throughout, providing a crisp and inviting atmosphere. The living room is adorned with elegant hardwood floors and a charming brick fireplace, perfect for cozy evenings with loved ones. Prepare to be wowed by the remodeled kitchen, which showcases an oversized farmhouse sink, pull-out cabinets, stainless steel appliances, and heat-resistant countertops. The generous pantry space next to the fridge offers endless storage possibilities, ensuring you'll have everything you need at your fingertips. Retreat to the primary bedroom, where you will find a large walk-in closet and a jacuzzi soaking tub. Double doors lead out to your backyard oasis, complete with mature trees providing privacy and a tranquil setting. Entertain in style on the spacious deck, ideal for hosting gatherings or simply enjoying a meal. You will love the convenience of your indoor laundry room and the three-car tandem garage providing plenty of space to park your toys. All of this and more just 3 minutes from Raleys, restaurants, and so much more. Welcome Home.

3
beds

3
baths

1,733 Sq.Ft. LIVING AREA

0.37 Acres lot

Kelli Griggs

Kelli Griggs

Features & Amenities

Interior

  • total bedrooms3
  • Total bathrooms3
  • full bathrooms2
  • half bathroom1
  • Laundry room Main Level
  • Flooring Carpet, Laminate, Tile, Wood
  • Fireplace Living Room, Wood Burning, Masonry
  • APPLIANCES Free-Standing Gas Range, Free-Standing Refrigerator, Dishwasher, Disposal, Microwave

Area & Lot

  • Status Sold
  • Date Sold March 16, 2024
  • Living Area1,733 Sq.Ft.
  • Lot Area0.37 Acres
  • MLS® ID224013605
  • TypeResidential
  • YEAR BUILT1948
  • School DistrictSacramento

Exterior

  • STORIES1
  • Garage Space3.0
  • water SourcePublic
  • roofComposition
  • parkingAttached
  • HEAT TYPECentral, Fireplace(s)
  • AIR CONDITIONINGCentral Air
  • sewerPublic Sewer
  • SubstructureSlab
  • security FeaturesSmoke Detector(s), Carbon Monoxide Detector(s)

Financial

  • Sales Price$605,000
  • Zoning RD-5
View Virtual Tour

Making Dreams Happen, Together

At Navigate Realty we guide our customers to leverage their power using cutting edge technology tools to find the perfect property. You’ve got questions and we can’t wait to answer them.

Follow Me on Instagram