5425 Mossy Stone Way
SEE ALL PHOTOS
5425 Mossy Stone Way
Sold

5425 Mossy Stone Way

5425 Mossy Stone Way, Rancho Cordova, CA 95742

$576,000
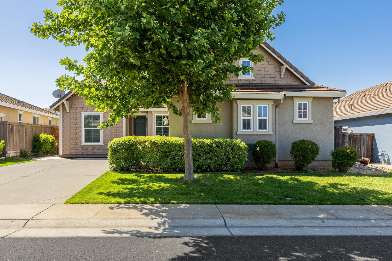
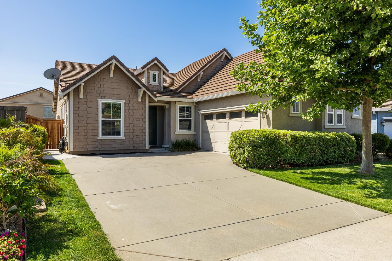
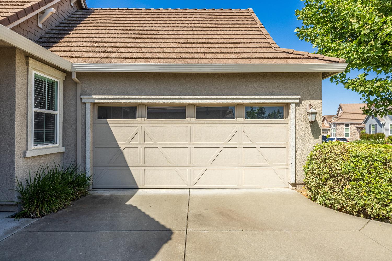
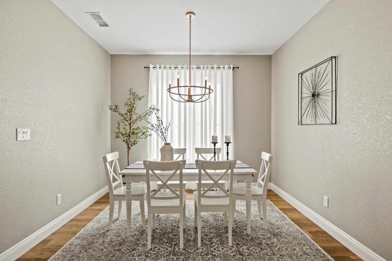
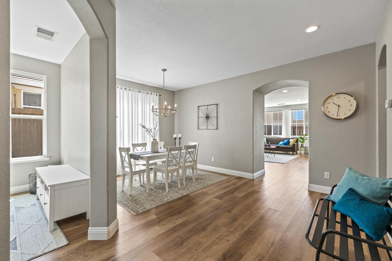
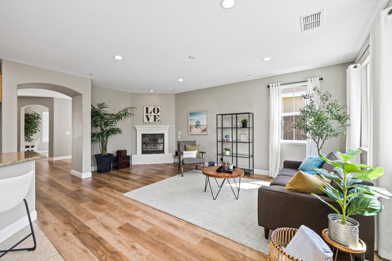
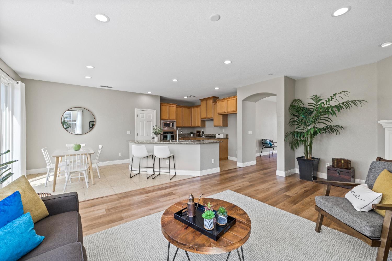
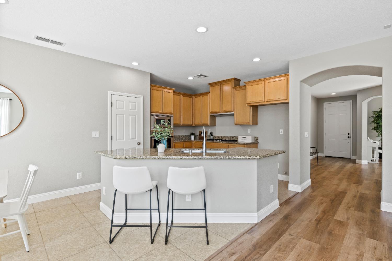
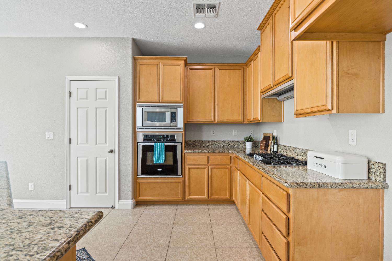
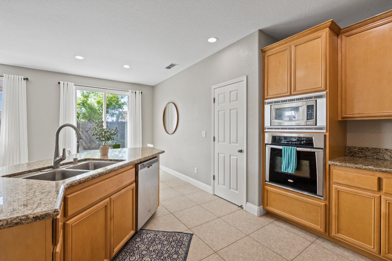
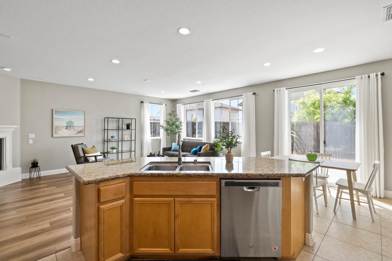
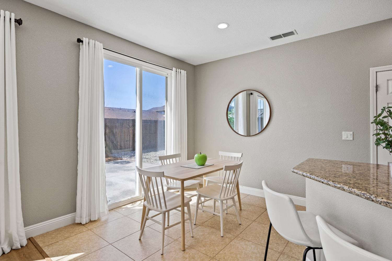
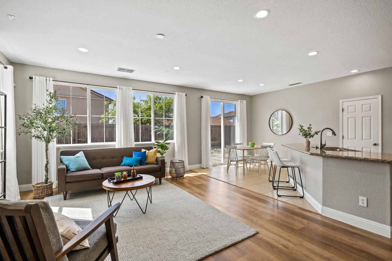
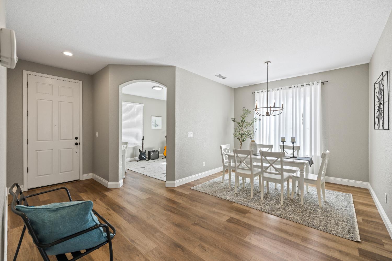
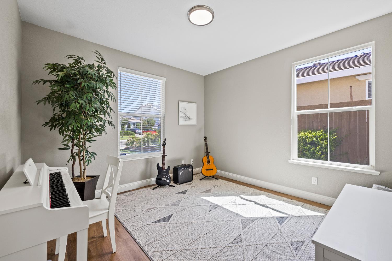
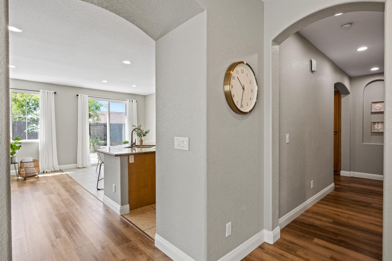
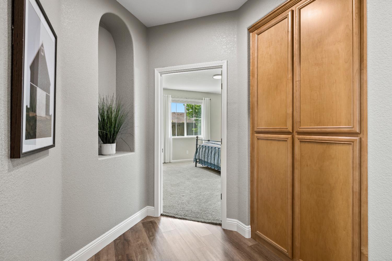
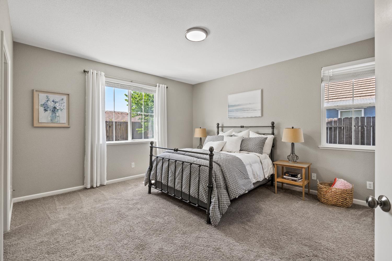
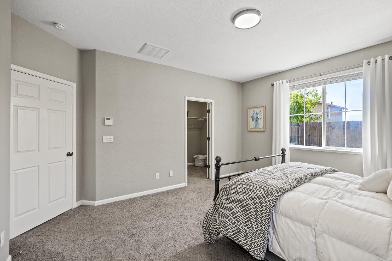
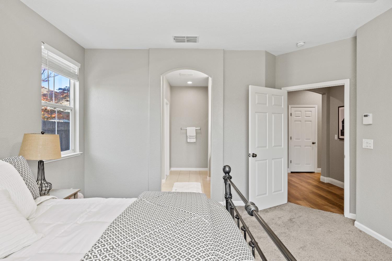
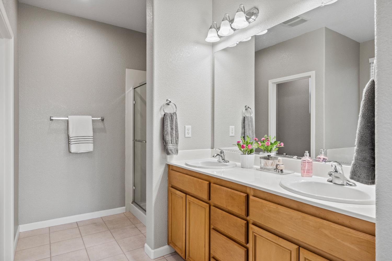
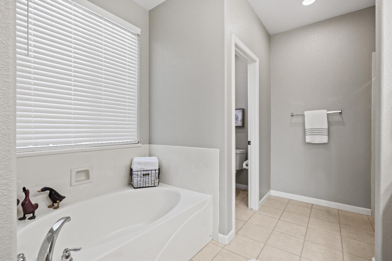
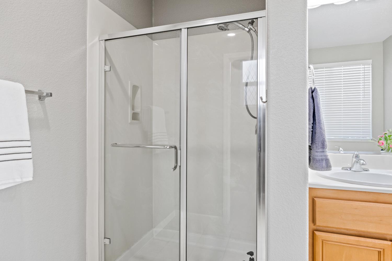
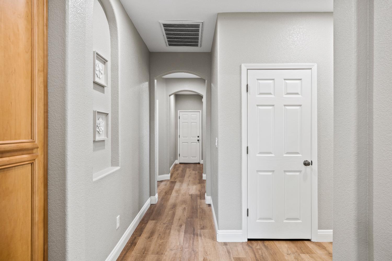
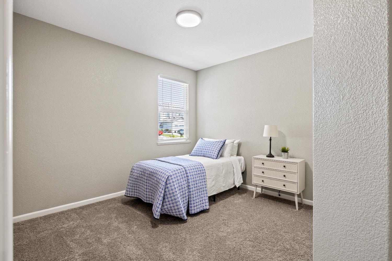
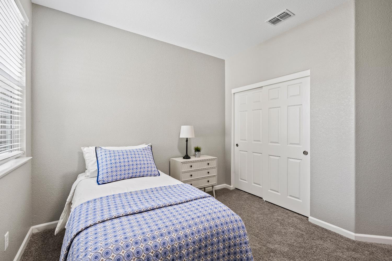
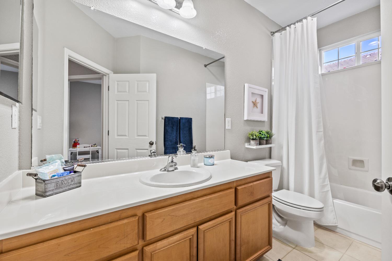
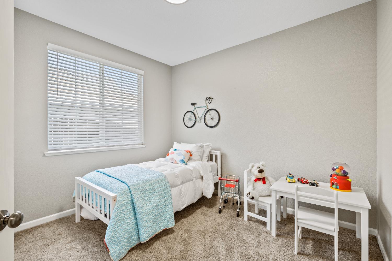
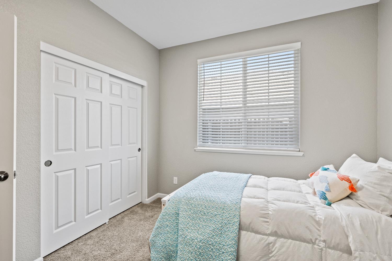
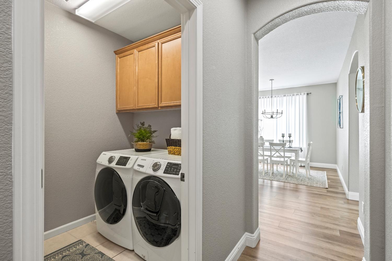
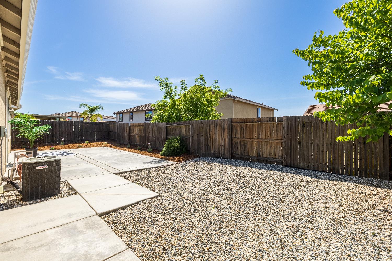
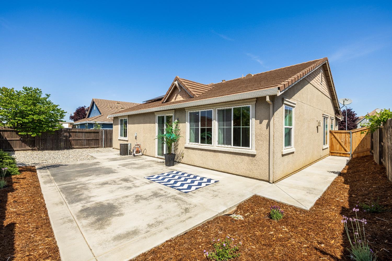
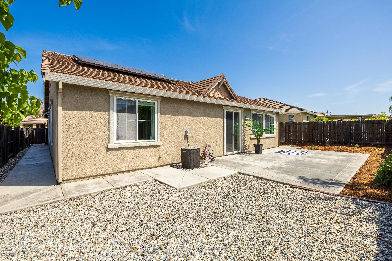
Welcome to this beautiful single-story home in Kavala Ranch offering a turn-key lifestyle with no HOA and 9' ceilings throughout. This light-filled, open floor plan includes 3 spacious bedrooms plus a flexible den that can serve as a 4th bedroom or home office. Inside, enjoy stylish laminate wood flooring and recessed lighting in the entry, kitchen, hallway, and family room. The inviting living room provides ample space for relaxation and entertaining, while the cozy gas fireplace creates a warm and welcoming focal point. The modern kitchen features granite countertops, a center island with sink, and stainless steel appliances perfect for cooking and entertaining. The primary suite provides a serene retreat with plush carpeting, a large window, walk-in closet, and private en-suite bath. Additional highlights include owned solar for low utility bills and a finished garage offering added functionality. Step outside to a generous backyard featuring an expansive concrete patio perfect for entertaining, dining al fresco, or simply relaxing in the sun. Conveniently located near shopping, parks, bike trails, and within the top-rated Elk Grove Unified School District. Welcome home!

3
beds

2
baths

2,000 Sq.Ft. LIVING AREA

6,081 Sq.Ft. lot

Brenda Collette

Brenda Collette

Features & Amenities

Interior

  • total bedrooms3
  • Total bathrooms2
  • full bathrooms2
  • Flooring Carpet, Laminate, Tile
  • Fireplace Living Room, Gas Log
  • APPLIANCES Gas Cooktop, Dishwasher, Disposal

Area & Lot

  • Status Sold
  • Date Sold January 27, 2026
  • Living Area2,000 Sq.Ft.
  • Lot Area6,081 Sq.Ft.
  • MLS® ID225135643
  • TypeResidential
  • YEAR BUILT2008
  • School DistrictSacramento

Exterior

  • STORIES1
  • Garage Space2.0
  • water SourcePublic
  • utilitiesNatural Gas Available, Electricity Available
  • roofTile
  • parkingAttached, Garage Door Opener, See Remarks
  • HEAT TYPECentral
  • AIR CONDITIONINGCentral Air
  • sewerPublic Sewer
  • SubstructureSlab
  • security FeaturesSmoke Detector(s), Carbon Monoxide Detector(s)

Financial

  • Sales Price$576,000
  • Zoning RD-5
View Virtual Tour

Making Dreams Happen, Together

At Navigate Realty we guide our customers to leverage their power using cutting edge technology tools to find the perfect property. You’ve got questions and we can’t wait to answer them.

Follow Me on Instagram