5021 Waterbury Way
5021 Waterbury Way
5021 Waterbury Way
5021 Waterbury Way
5021 Waterbury Way
5021 Waterbury Way
5021 Waterbury Way
5021 Waterbury Way
5021 Waterbury Way
5021 Waterbury Way
5021 Waterbury Way
5021 Waterbury Way
5021 Waterbury Way
5021 Waterbury Way
5021 Waterbury Way
5021 Waterbury Way
5021 Waterbury Way
5021 Waterbury Way
5021 Waterbury Way
5021 Waterbury Way
5021 Waterbury Way
5021 Waterbury Way
5021 Waterbury Way
5021 Waterbury Way
5021 Waterbury Way
5021 Waterbury Way
5021 Waterbury Way
5021 Waterbury Way
5021 Waterbury Way
5021 Waterbury Way
5021 Waterbury Way
5021 Waterbury Way
5021 Waterbury Way
5021 Waterbury Way
5021 Waterbury Way
5021 Waterbury Way
5021 Waterbury Way
SEE ALL PHOTOS
5021 Waterbury Way
5021 Waterbury Way
5021 Waterbury Way
5021 Waterbury Way
5021 Waterbury Way
5021 Waterbury Way
5021 Waterbury Way
5021 Waterbury Way
5021 Waterbury Way
5021 Waterbury Way
5021 Waterbury Way
5021 Waterbury Way
5021 Waterbury Way
5021 Waterbury Way
5021 Waterbury Way
5021 Waterbury Way
5021 Waterbury Way
5021 Waterbury Way
5021 Waterbury Way
5021 Waterbury Way
5021 Waterbury Way
5021 Waterbury Way
5021 Waterbury Way
5021 Waterbury Way
5021 Waterbury Way
5021 Waterbury Way
5021 Waterbury Way
5021 Waterbury Way
5021 Waterbury Way
5021 Waterbury Way
5021 Waterbury Way
5021 Waterbury Way
5021 Waterbury Way
5021 Waterbury Way
5021 Waterbury Way
5021 Waterbury Way
5021 Waterbury Way
Courtesy of Navigate Realty
Sold

5021 Waterbury Way

5021 Waterbury Way, Fair Oaks, CA 95628

$540,000
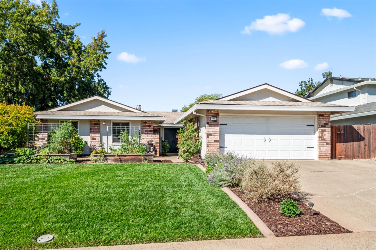
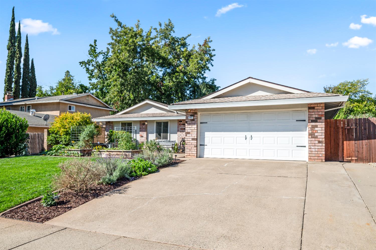
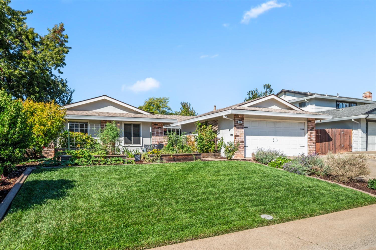
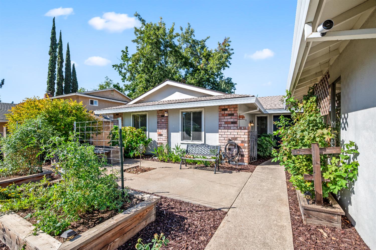
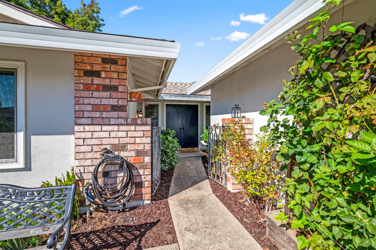
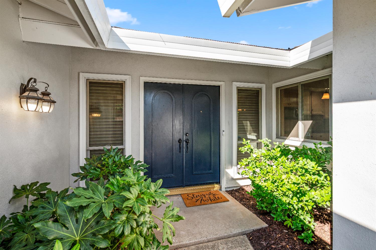
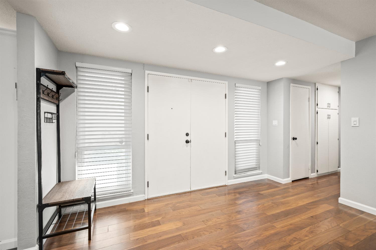
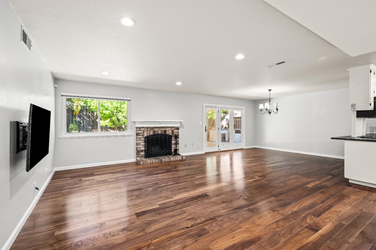
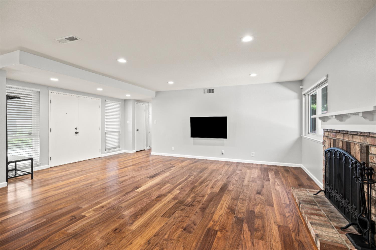
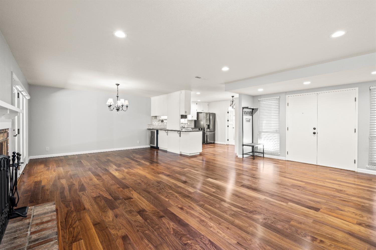
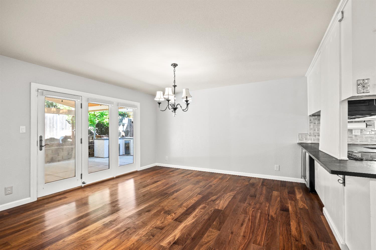
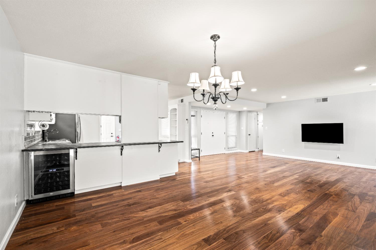
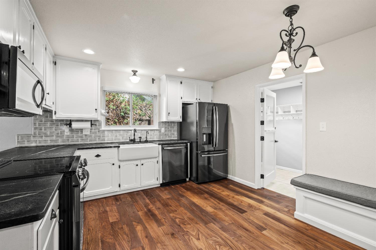
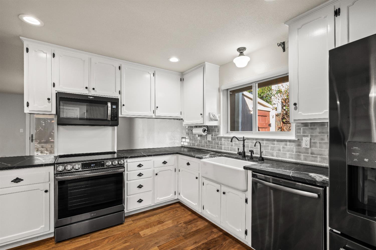
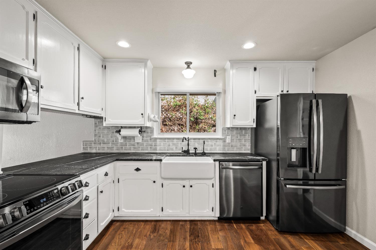
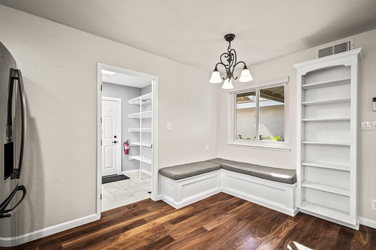
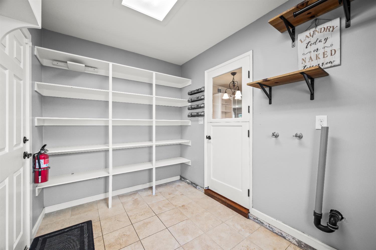
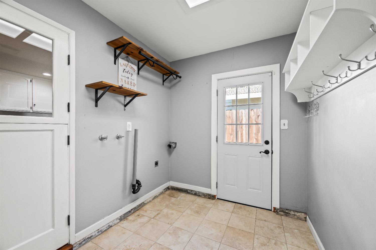
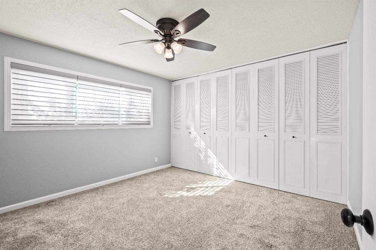
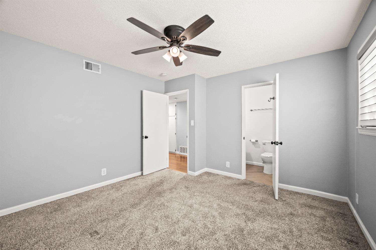
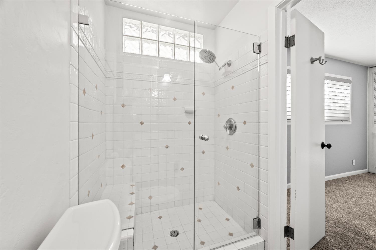
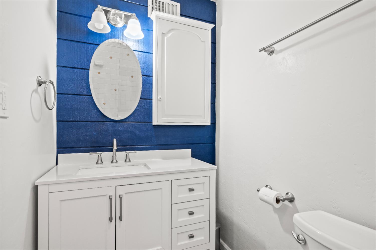
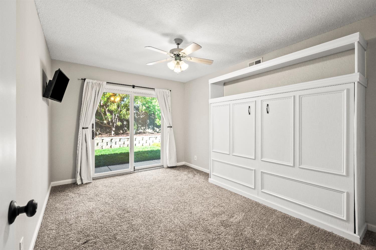
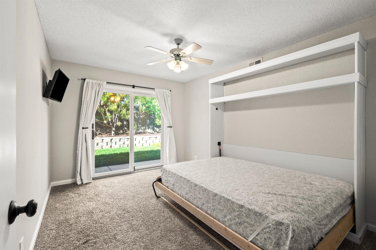
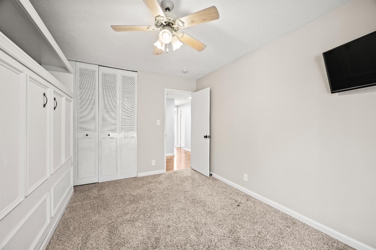
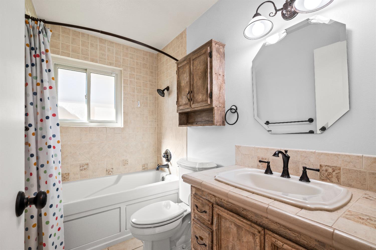
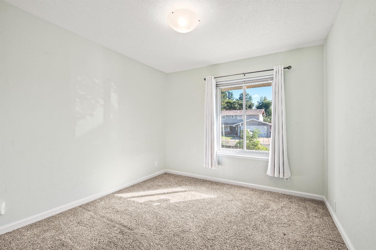
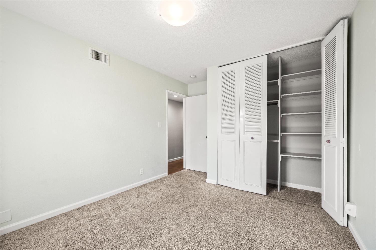
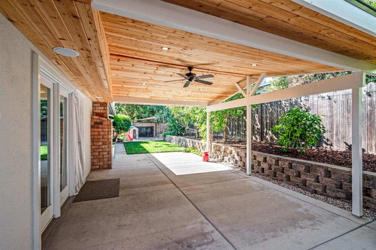
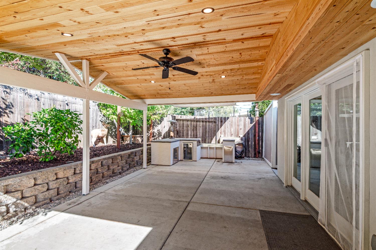
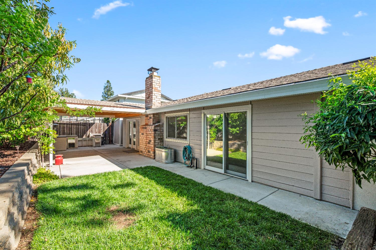
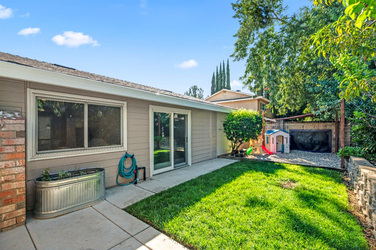
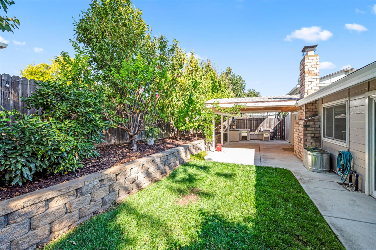
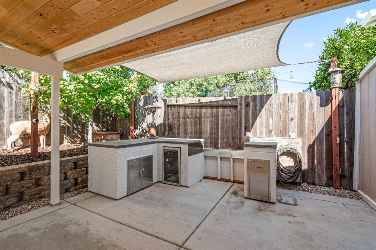
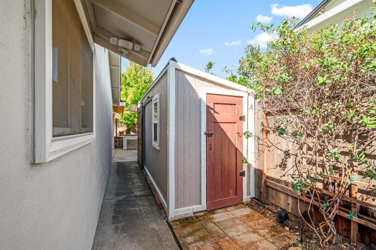
Welcome to this beautifully updated Fair Oaks home that perfectly blends style and functionality. As you arrive, you will fall in love with the undeniable curb appeal. The front yard features charming raised garden beds with blueberries and thornless blackberries, adding both beauty and bounty to the landscape. Step inside to rich flooring that flows through the main living areas, leading to a spacious living room filled with natural light. A cozy brick wood-burning fireplace adds charm and comfort. The bright kitchen features white cabinetry, sleek stone countertops, newer stainless appliances, and a sunlit window over the sink. You will love the enclosed laundry/mudroom connecting the home to the 2-car garage, providing additional storage and convenience. The primary bedroom has an updated ensuite with a modern vanity and glass-enclosed walk-in shower. Thoughtful upgrades continue throughout, including a Murphy bed in the office, a wine fridge, and even extra attic insulation. The backyard is a showstopper, boasting a covered patio complete with built-in speakers and lighting. You will also love the outdoor kitchen, grassy area for play, and the large storage shed. The yard features an abundance of fruit trees and garden beds, including pomegranate, lime, grapefruit and more!

4
beds

2
baths

1,479 Sq.Ft. LIVING AREA

6,534 Sq.Ft. lot

Taylor Hirst

Taylor Hirst

Features & Amenities

Interior

  • total bedrooms4
  • Total bathrooms2
  • full bathrooms2
  • Flooring Carpet, Tile, Wood
  • Fireplace Family Room, Stone, Other, Wood Burning Stove
  • APPLIANCES Ice Maker, Dishwasher, Microwave, Wine Refrigerator

Area & Lot

  • Status Sold
  • Date Sold November 12, 2025
  • Living Area1,479 Sq.Ft.
  • Lot Area6,534 Sq.Ft.
  • MLS® ID225130655
  • TypeResidential
  • YEAR BUILT1967
  • School DistrictSacramento

Exterior

  • STORIES1
  • Garage Space2.0
  • utilitiesNatural Gas Available, Cable Available, Natural Gas Connected, Electricity Available
  • roofComposition
  • lot featuresGarden
  • parkingAttached
  • HEAT TYPECentral, Fireplace(s), Wood Stove
  • AIR CONDITIONINGCeiling Fan(s), Central Air
  • sewerPublic Sewer
  • SubstructureSlab
  • security FeaturesSmoke Detector(s), Carbon Monoxide Detector(s)

Financial

  • Sales Price$540,000
  • Zoning RES
View Virtual Tour

Making Dreams Happen, Together

At Navigate Realty we guide our customers to leverage their power using cutting edge technology tools to find the perfect property. You’ve got questions and we can’t wait to answer them.

Follow Me on Instagram