5004 Birchwood Court
SEE ALL PHOTOS
5004 Birchwood Court
Sold

5004 Birchwood Court

5004 Birchwood Court, Rocklin, CA 95677

$508,450
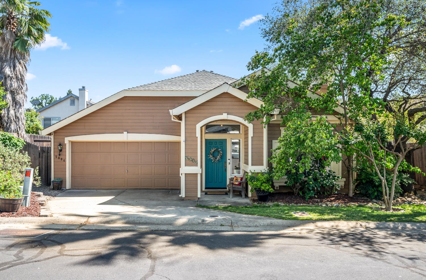
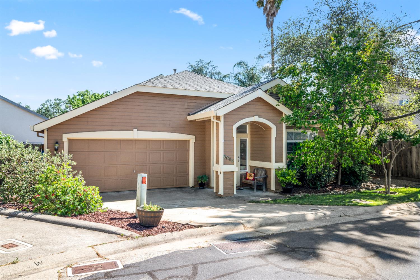
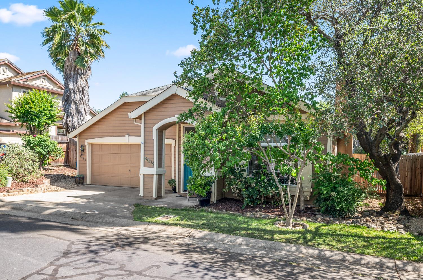
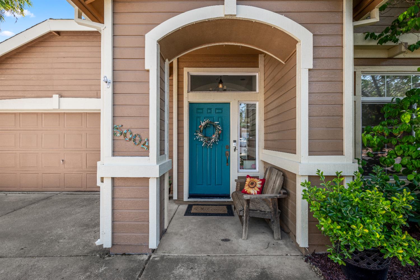
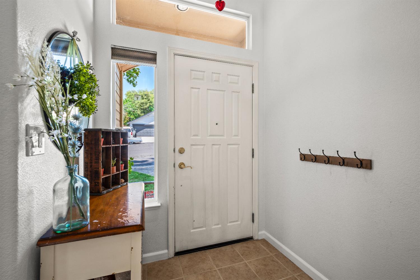
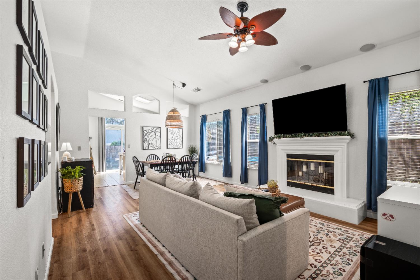
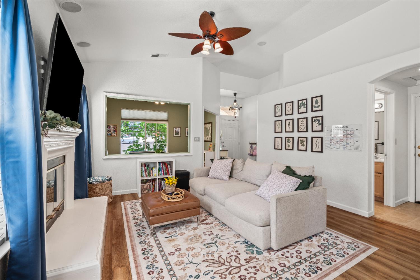
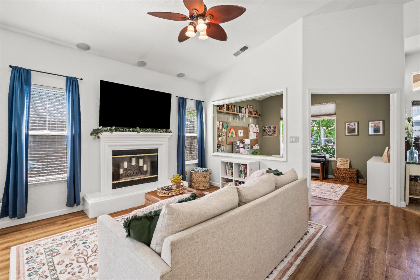
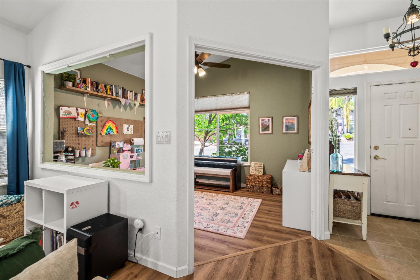
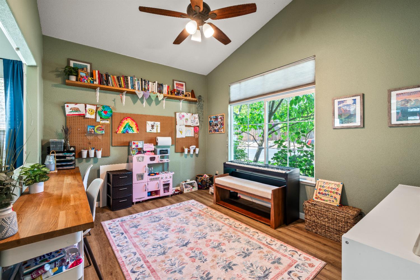
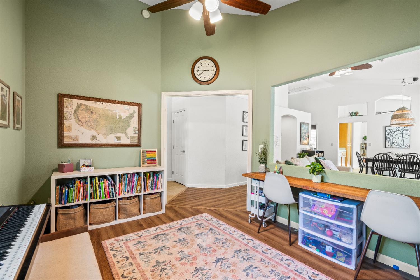
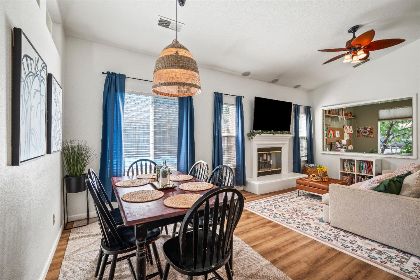
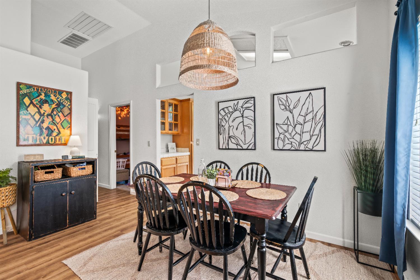
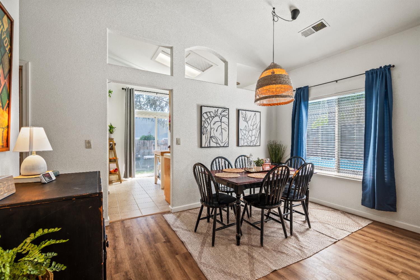
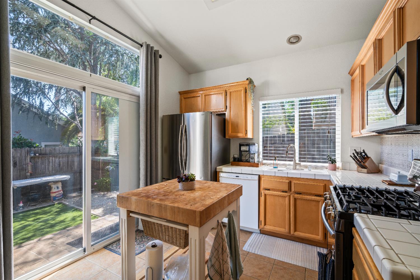
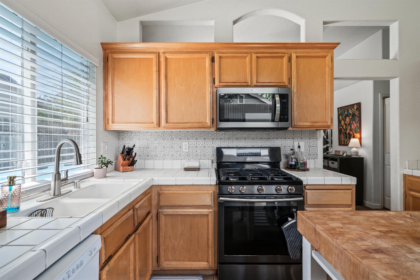
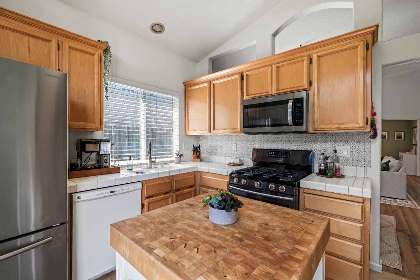
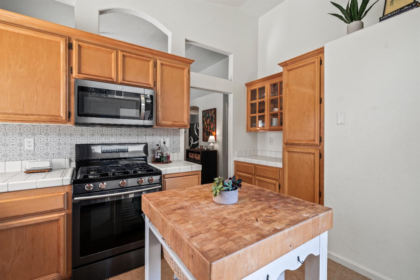
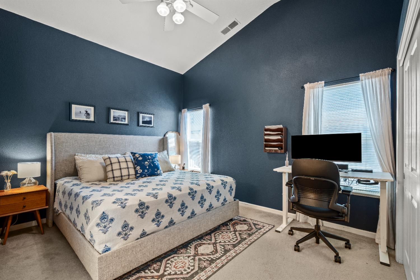
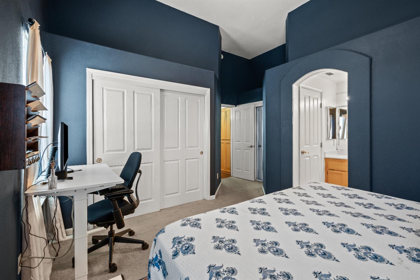
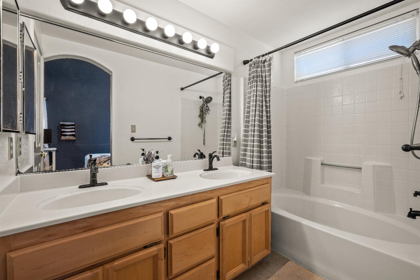
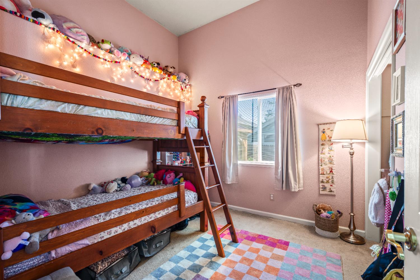
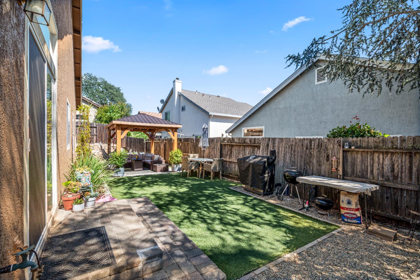
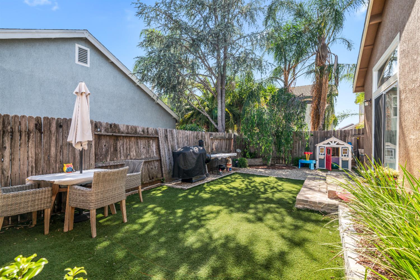
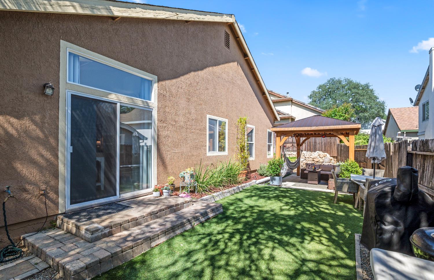
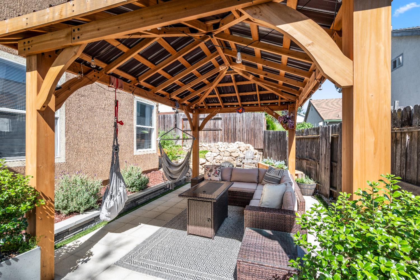
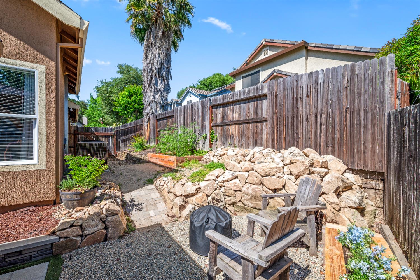
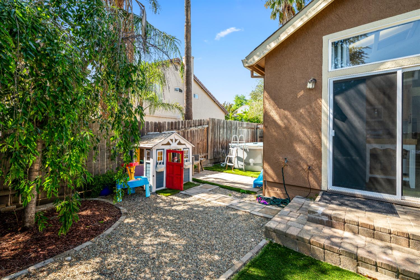
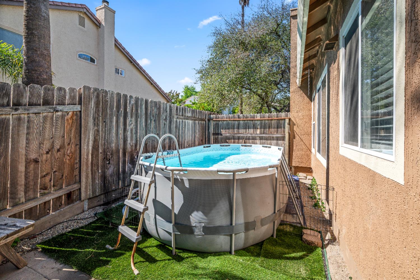
Welcome to this beautifully maintained home that radiates charm and curb appeal. Inside, a warm and inviting living space awaits, featuring vaulted ceilings, a cozy fireplace, and expansive windows that bathe the room in natural light. An office space seamlessly blends functionality with style, offering a productive environment adjacent to the inviting living room. The classic kitchen boasts wood cabinetry, stainless steel appliances, and an abundance of light pouring in through the sliding glass door. The primary bedroom offers a serene retreat with an ensuite bathroom and dual closets. Step outside into the backyard complete with turf and a large patio perfect for dining, gardening, or unwinding. A roomy two-car garage adds to the home's practicality, offering generous storage. All of this and more just 5 minutes from groceries, restaurants, and shopping. Welcome home.

3
beds

2
baths

1,144 Sq.Ft. LIVING AREA

4,530 Sq.Ft. lot

Kelli Griggs

Kelli Griggs

Features & Amenities

Interior

  • total bedrooms3
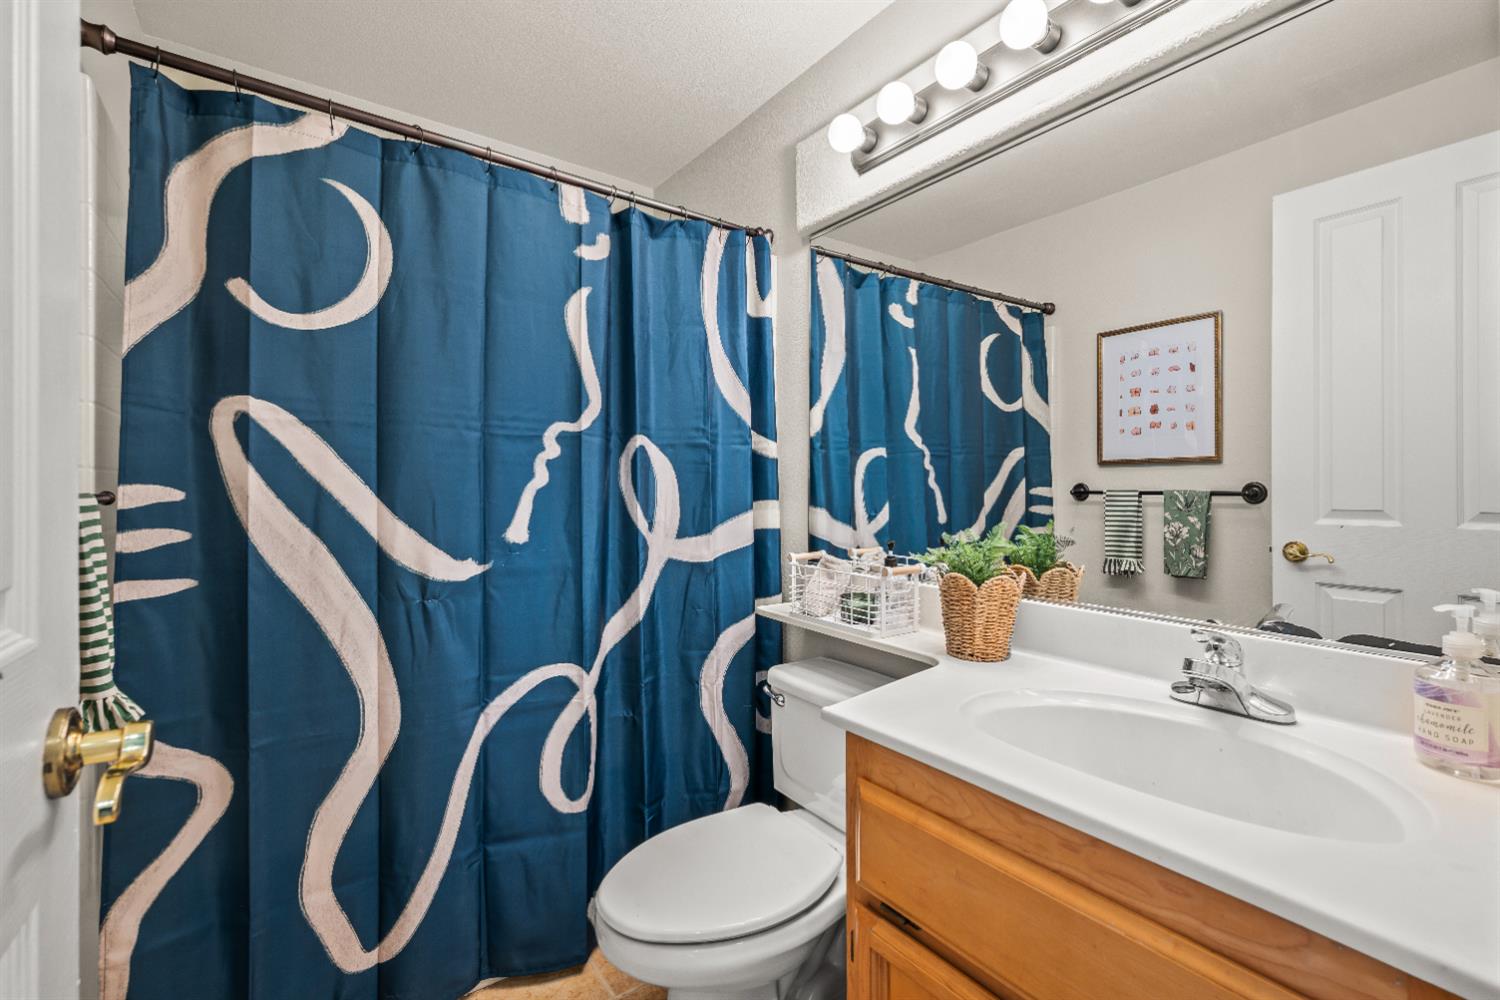
  • Total bathrooms2
  • full bathrooms2
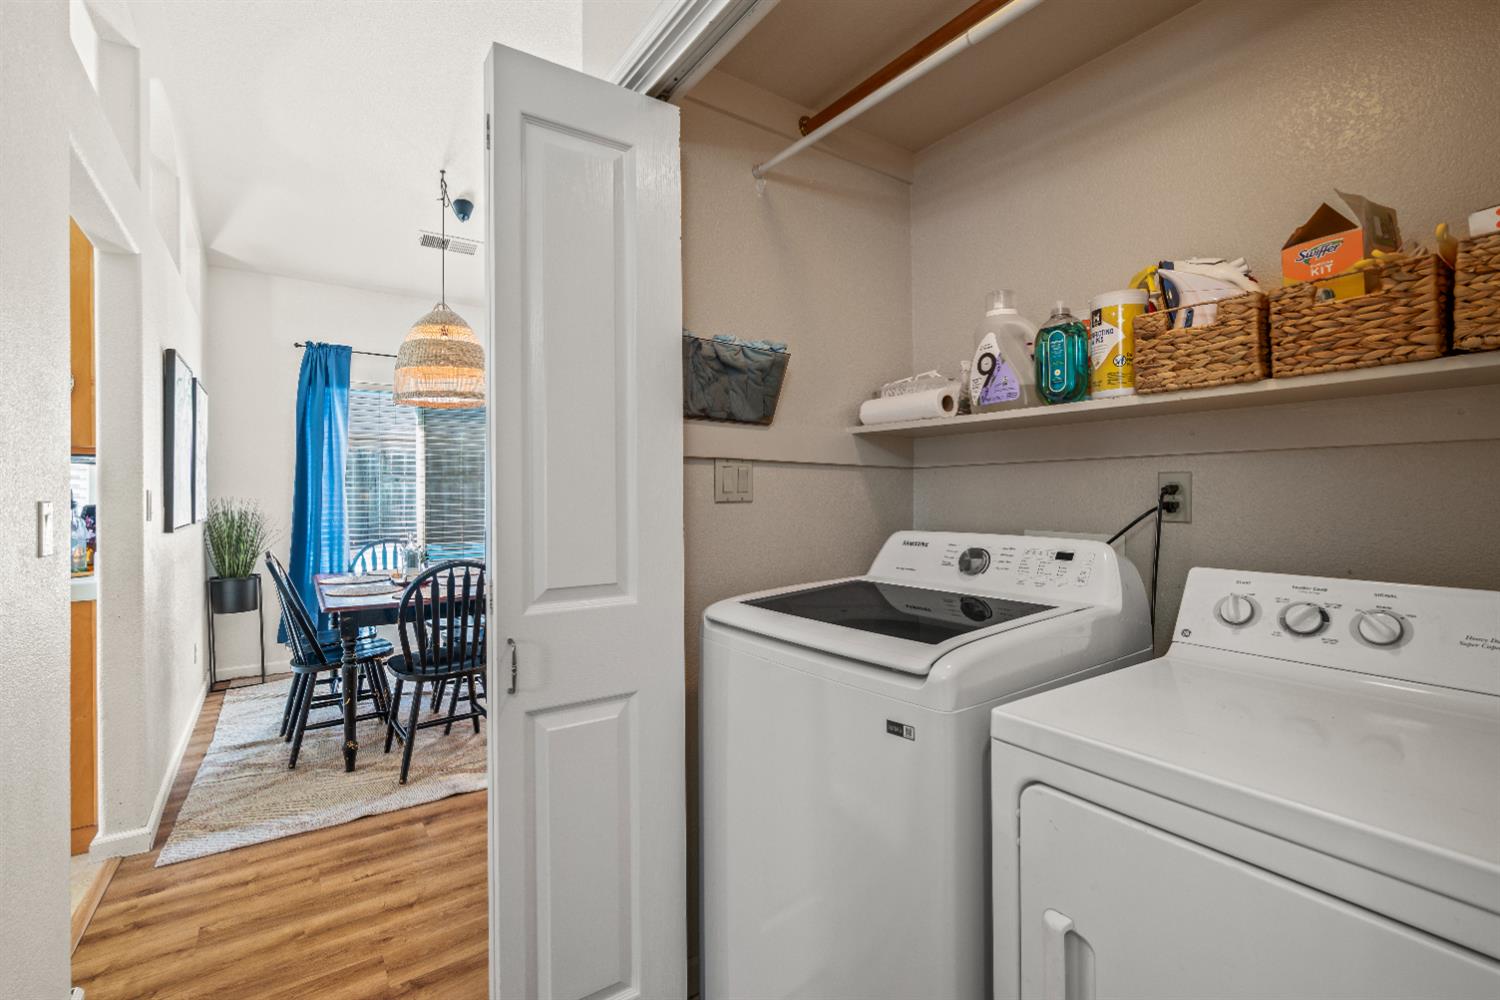
  • Laundry room Laundry Closet
  • Flooring Carpet, Laminate, Tile
  • Fireplace Living Room, Wood Burning
  • APPLIANCES Free-Standing Gas Range, Free-Standing Refrigerator, Dishwasher, Microwave

Area & Lot

  • Status Sold
  • Date Sold August 12, 2025
  • Living Area1,144 Sq.Ft.
  • Lot Area4,530 Sq.Ft.
  • MLS® ID225066008
  • TypeResidential
  • YEAR BUILT1997
  • School DistrictPlacer

Exterior

  • STORIES1
  • Garage Space2.0
  • water SourcePublic
  • utilitiesElectricity Available
  • roofComposition
  • parkingAttached
  • HEAT TYPECentral
  • AIR CONDITIONINGCentral Air
  • sewerPublic Sewer
  • SubstructureSlab
  • security FeaturesSmoke Detector(s), Carbon Monoxide Detector(s)

Financial

  • Sales Price$508,450
  • Zoning R
View Virtual Tour

Making Dreams Happen, Together

At Navigate Realty we guide our customers to leverage their power using cutting edge technology tools to find the perfect property. You’ve got questions and we can’t wait to answer them.

Follow Me on Instagram