3707 Pinehill Way
3707 Pinehill Way
3707 Pinehill Way
3707 Pinehill Way
3707 Pinehill Way
3707 Pinehill Way
3707 Pinehill Way
3707 Pinehill Way
3707 Pinehill Way
3707 Pinehill Way
3707 Pinehill Way
3707 Pinehill Way
3707 Pinehill Way
3707 Pinehill Way
3707 Pinehill Way
3707 Pinehill Way
3707 Pinehill Way
3707 Pinehill Way
3707 Pinehill Way
3707 Pinehill Way
3707 Pinehill Way
3707 Pinehill Way
3707 Pinehill Way
3707 Pinehill Way
3707 Pinehill Way
3707 Pinehill Way
3707 Pinehill Way
3707 Pinehill Way
3707 Pinehill Way
3707 Pinehill Way
3707 Pinehill Way
3707 Pinehill Way
3707 Pinehill Way
3707 Pinehill Way
3707 Pinehill Way
3707 Pinehill Way
3707 Pinehill Way
3707 Pinehill Way
SEE ALL PHOTOS
3707 Pinehill Way
3707 Pinehill Way
3707 Pinehill Way
3707 Pinehill Way
3707 Pinehill Way
3707 Pinehill Way
3707 Pinehill Way
3707 Pinehill Way
3707 Pinehill Way
3707 Pinehill Way
3707 Pinehill Way
3707 Pinehill Way
3707 Pinehill Way
3707 Pinehill Way
3707 Pinehill Way
3707 Pinehill Way
3707 Pinehill Way
3707 Pinehill Way
3707 Pinehill Way
3707 Pinehill Way
3707 Pinehill Way
3707 Pinehill Way
3707 Pinehill Way
3707 Pinehill Way
3707 Pinehill Way
3707 Pinehill Way
3707 Pinehill Way
3707 Pinehill Way
3707 Pinehill Way
3707 Pinehill Way
3707 Pinehill Way
3707 Pinehill Way
3707 Pinehill Way
3707 Pinehill Way
3707 Pinehill Way
3707 Pinehill Way
3707 Pinehill Way
3707 Pinehill Way
Sold

3707 Pinehill Way

3707 Pinehill Way, Antelope, CA 95843

$465,000
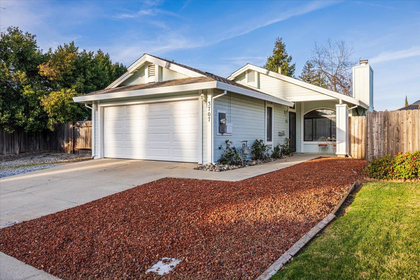
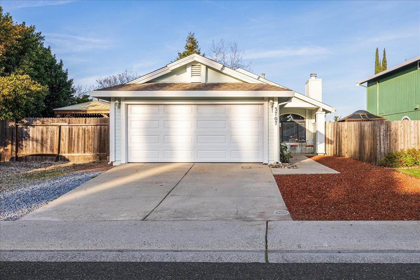
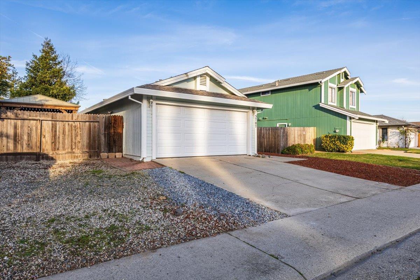
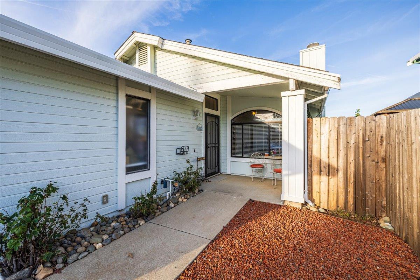
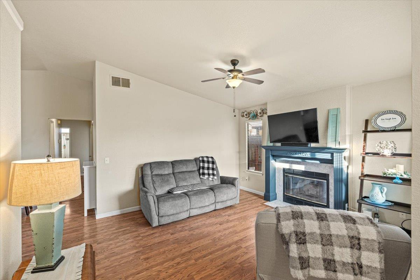
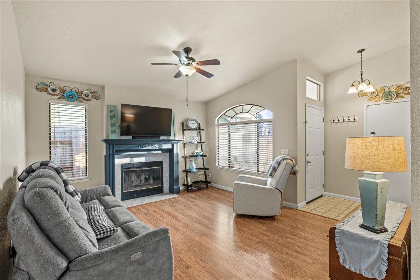
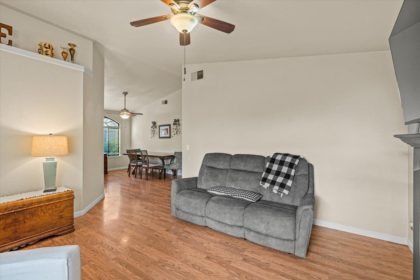
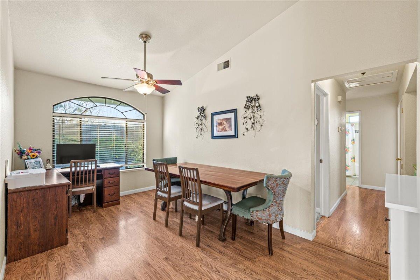
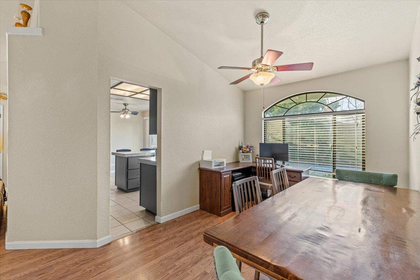
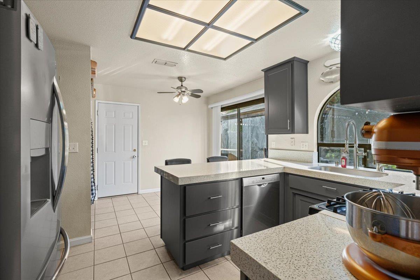
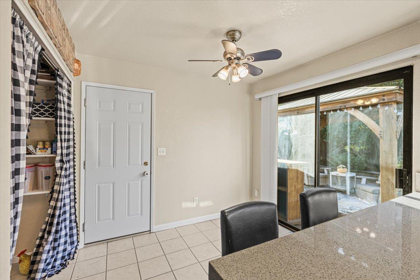
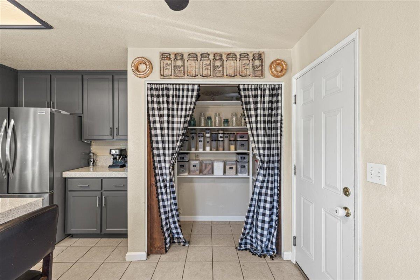
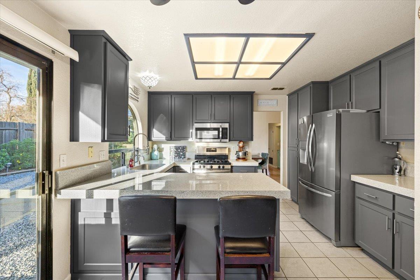
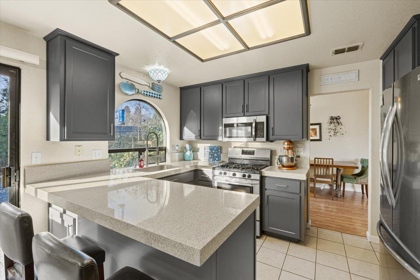
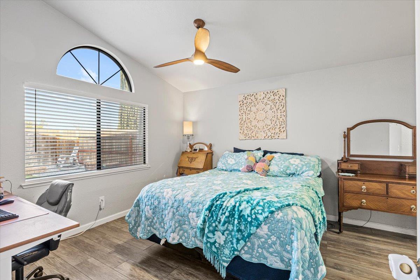
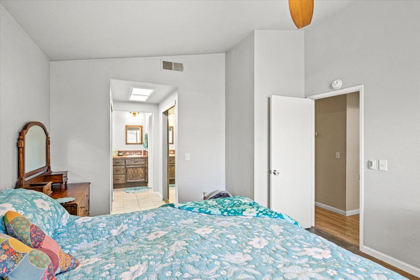
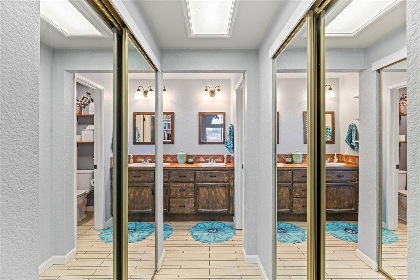
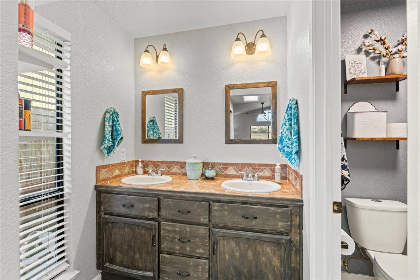
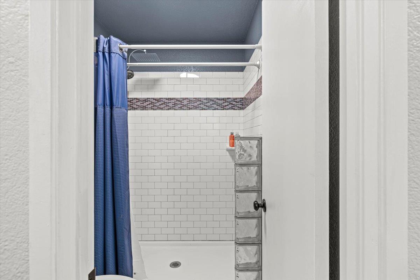
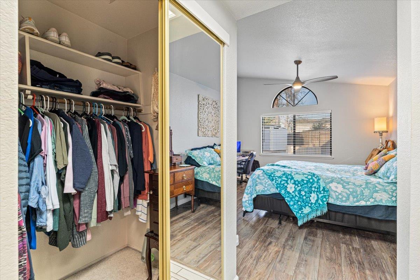
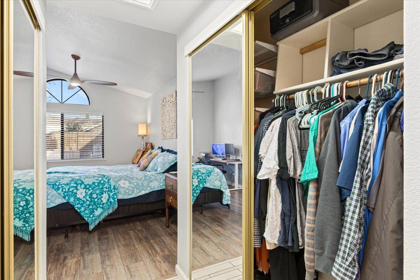
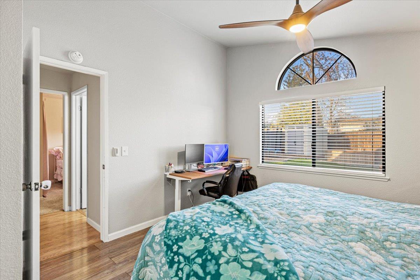
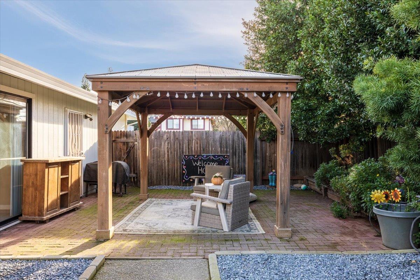
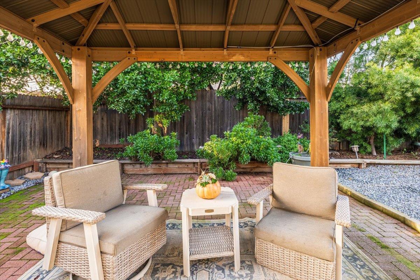
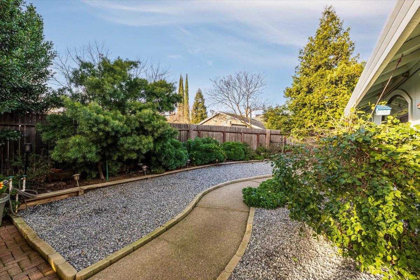
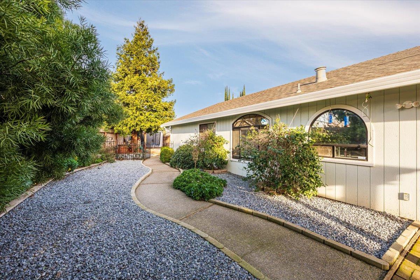
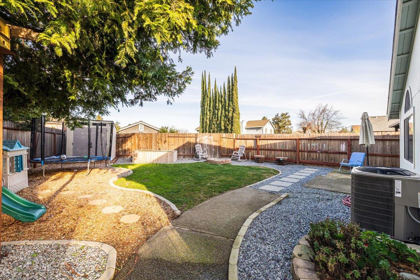
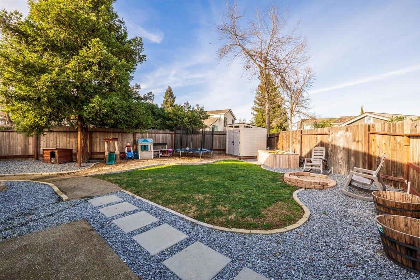
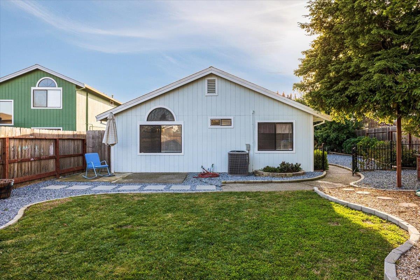
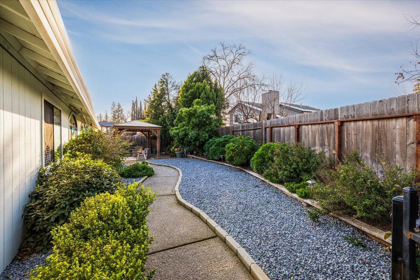
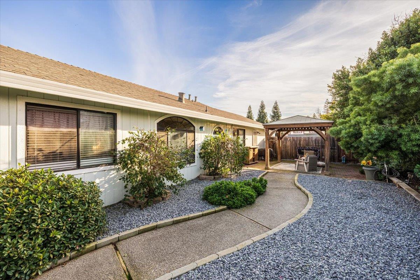
Welcome to the desirable Antelope community, known for its friendly neighborhoods, and convenient amenities. This inviting home welcomes you with a bright living room featuring large windows that fill the space with natural light, laminate flooring throughout, and a cozy fireplace serving as the focal point. The kitchen offers tile flooring, granite countertops, stainless steel appliances, and warm wooden cabinetry with ample storage, along with a sliding glass door that opens to the backyard. The primary bedroom is light and airy with a large window, vaulted ceiling, and an ensuite bathroom complete with a dual vanity, overhead shower, and a generous mirrored-door closet. Step outside to an inviting backyard designed for both relaxation and entertaining, featuring a concrete walkway, a spacious grassy area for play or pets, landscaped with rock accents, and a charming wood-framed gazebo ideal for outdoor gatherings or quiet afternoons. Additional highlights include potential RV access and an attached two-car garage for parking or storage. All this, just minutes from grocery stores, restaurants, shopping, and more. Welcome home!

3
beds

2
baths

1,235 Sq.Ft. LIVING AREA

6,673 Sq.Ft. lot

Nikki Chapman

Nikki Chapman

Features & Amenities

Interior

  • total bedrooms3
  • Total bathrooms2
  • full bathrooms2
  • Laundry room In Garage
  • Flooring Carpet, Laminate, Tile
  • Fireplace Living Room, Wood Burning

Area & Lot

  • Status Sold
  • Date Sold February 24, 2026
  • Living Area1,235 Sq.Ft.
  • Lot Area6,673 Sq.Ft.
  • MLS® ID226008004
  • TypeResidential
  • YEAR BUILT1989
  • School DistrictSacramento

Exterior

  • STORIES1
  • Garage Space2.0
  • water SourcePublic
  • roofComposition
  • parkingAttached
  • HEAT TYPECentral
  • AIR CONDITIONINGCentral Air
  • sewerPublic Sewer
  • SubstructureSlab
  • security FeaturesSmoke Detector(s), Carbon Monoxide Detector(s)

Financial

  • Sales Price$465,000
  • Zoning RD-7
View Virtual Tour

Making Dreams Happen, Together

At Navigate Realty we guide our customers to leverage their power using cutting edge technology tools to find the perfect property. You’ve got questions and we can’t wait to answer them.

Follow Me on Instagram