3191 Ridgecrest Way
3191 Ridgecrest Way
3191 Ridgecrest Way
3191 Ridgecrest Way
3191 Ridgecrest Way
3191 Ridgecrest Way
3191 Ridgecrest Way
3191 Ridgecrest Way
3191 Ridgecrest Way
3191 Ridgecrest Way
3191 Ridgecrest Way
3191 Ridgecrest Way
3191 Ridgecrest Way
3191 Ridgecrest Way
3191 Ridgecrest Way
3191 Ridgecrest Way
3191 Ridgecrest Way
3191 Ridgecrest Way
3191 Ridgecrest Way
3191 Ridgecrest Way
3191 Ridgecrest Way
3191 Ridgecrest Way
3191 Ridgecrest Way
3191 Ridgecrest Way
3191 Ridgecrest Way
3191 Ridgecrest Way
3191 Ridgecrest Way
3191 Ridgecrest Way
3191 Ridgecrest Way
3191 Ridgecrest Way
3191 Ridgecrest Way
3191 Ridgecrest Way
3191 Ridgecrest Way
3191 Ridgecrest Way
3191 Ridgecrest Way
3191 Ridgecrest Way
3191 Ridgecrest Way
3191 Ridgecrest Way
3191 Ridgecrest Way
3191 Ridgecrest Way
3191 Ridgecrest Way
3191 Ridgecrest Way
3191 Ridgecrest Way
3191 Ridgecrest Way
3191 Ridgecrest Way
3191 Ridgecrest Way
3191 Ridgecrest Way
3191 Ridgecrest Way
3191 Ridgecrest Way
3191 Ridgecrest Way
3191 Ridgecrest Way
3191 Ridgecrest Way
3191 Ridgecrest Way
3191 Ridgecrest Way
3191 Ridgecrest Way
3191 Ridgecrest Way
3191 Ridgecrest Way
3191 Ridgecrest Way
3191 Ridgecrest Way
3191 Ridgecrest Way
3191 Ridgecrest Way
3191 Ridgecrest Way
3191 Ridgecrest Way
3191 Ridgecrest Way
3191 Ridgecrest Way
3191 Ridgecrest Way
3191 Ridgecrest Way
3191 Ridgecrest Way
3191 Ridgecrest Way
3191 Ridgecrest Way
3191 Ridgecrest Way
3191 Ridgecrest Way
3191 Ridgecrest Way
3191 Ridgecrest Way
3191 Ridgecrest Way
3191 Ridgecrest Way
3191 Ridgecrest Way
3191 Ridgecrest Way
3191 Ridgecrest Way
3191 Ridgecrest Way
3191 Ridgecrest Way
3191 Ridgecrest Way
3191 Ridgecrest Way
3191 Ridgecrest Way
3191 Ridgecrest Way
3191 Ridgecrest Way
3191 Ridgecrest Way
3191 Ridgecrest Way
3191 Ridgecrest Way
3191 Ridgecrest Way
3191 Ridgecrest Way
3191 Ridgecrest Way
3191 Ridgecrest Way
3191 Ridgecrest Way
3191 Ridgecrest Way
3191 Ridgecrest Way
3191 Ridgecrest Way
SEE ALL PHOTOS
3191 Ridgecrest Way
3191 Ridgecrest Way
3191 Ridgecrest Way
3191 Ridgecrest Way
3191 Ridgecrest Way
3191 Ridgecrest Way
3191 Ridgecrest Way
3191 Ridgecrest Way
3191 Ridgecrest Way
3191 Ridgecrest Way
3191 Ridgecrest Way
3191 Ridgecrest Way
3191 Ridgecrest Way
3191 Ridgecrest Way
3191 Ridgecrest Way
3191 Ridgecrest Way
3191 Ridgecrest Way
3191 Ridgecrest Way
3191 Ridgecrest Way
3191 Ridgecrest Way
3191 Ridgecrest Way
3191 Ridgecrest Way
3191 Ridgecrest Way
3191 Ridgecrest Way
3191 Ridgecrest Way
3191 Ridgecrest Way
3191 Ridgecrest Way
3191 Ridgecrest Way
3191 Ridgecrest Way
3191 Ridgecrest Way
3191 Ridgecrest Way
3191 Ridgecrest Way
3191 Ridgecrest Way
3191 Ridgecrest Way
3191 Ridgecrest Way
3191 Ridgecrest Way
3191 Ridgecrest Way
3191 Ridgecrest Way
3191 Ridgecrest Way
3191 Ridgecrest Way
3191 Ridgecrest Way
3191 Ridgecrest Way
3191 Ridgecrest Way
3191 Ridgecrest Way
3191 Ridgecrest Way
3191 Ridgecrest Way
3191 Ridgecrest Way
3191 Ridgecrest Way
3191 Ridgecrest Way
3191 Ridgecrest Way
3191 Ridgecrest Way
3191 Ridgecrest Way
3191 Ridgecrest Way
3191 Ridgecrest Way
3191 Ridgecrest Way
3191 Ridgecrest Way
3191 Ridgecrest Way
3191 Ridgecrest Way
3191 Ridgecrest Way
3191 Ridgecrest Way
3191 Ridgecrest Way
3191 Ridgecrest Way
3191 Ridgecrest Way
3191 Ridgecrest Way
3191 Ridgecrest Way
3191 Ridgecrest Way
3191 Ridgecrest Way
3191 Ridgecrest Way
3191 Ridgecrest Way
3191 Ridgecrest Way
3191 Ridgecrest Way
3191 Ridgecrest Way
3191 Ridgecrest Way
3191 Ridgecrest Way
3191 Ridgecrest Way
3191 Ridgecrest Way
3191 Ridgecrest Way
3191 Ridgecrest Way
3191 Ridgecrest Way
3191 Ridgecrest Way
3191 Ridgecrest Way
3191 Ridgecrest Way
3191 Ridgecrest Way
3191 Ridgecrest Way
3191 Ridgecrest Way
3191 Ridgecrest Way
3191 Ridgecrest Way
3191 Ridgecrest Way
3191 Ridgecrest Way
3191 Ridgecrest Way
3191 Ridgecrest Way
3191 Ridgecrest Way
3191 Ridgecrest Way
3191 Ridgecrest Way
3191 Ridgecrest Way
3191 Ridgecrest Way
3191 Ridgecrest Way
For Sale

3191 Ridgecrest Way

3191 Ridgecrest Way, Pollock Pines, CA 95726

$1,290,000
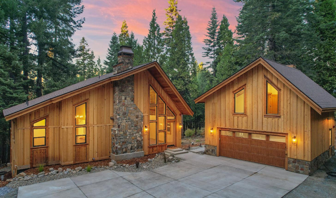
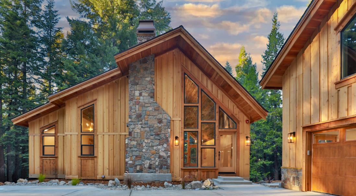
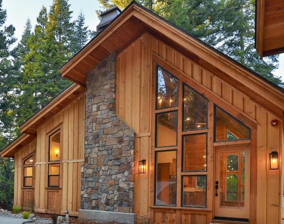
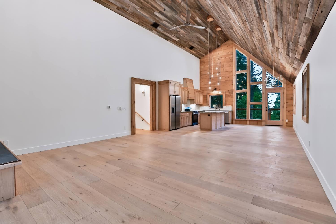
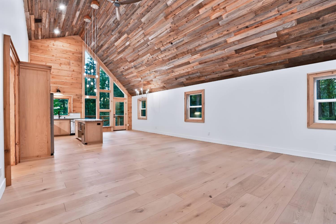
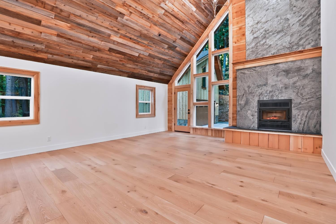
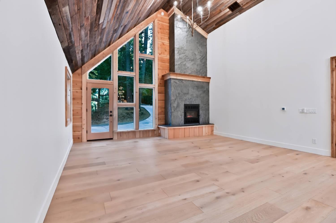
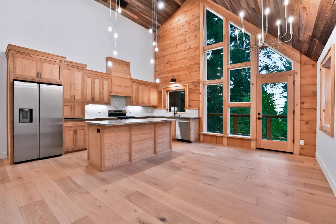
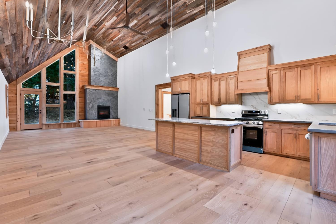
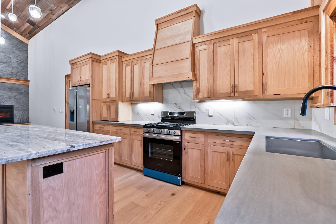
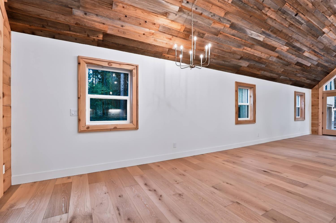
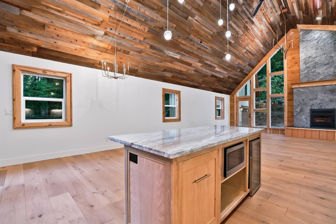
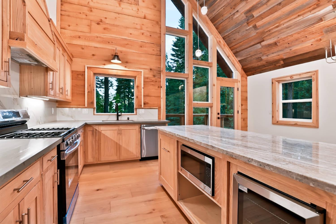
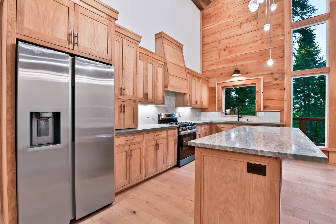
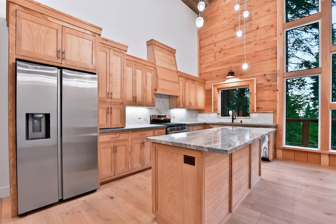
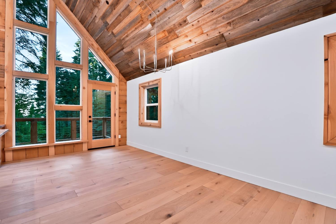
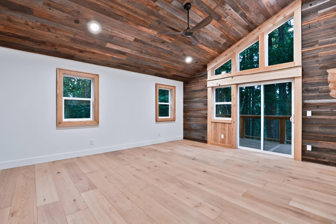
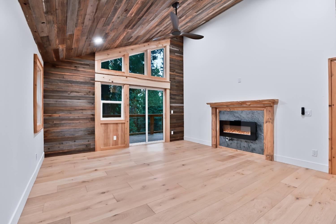
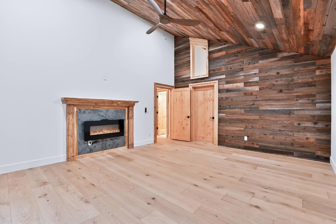
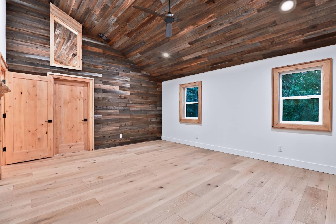
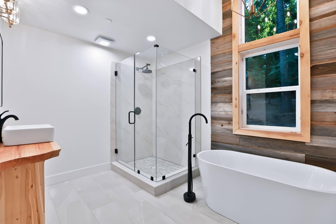
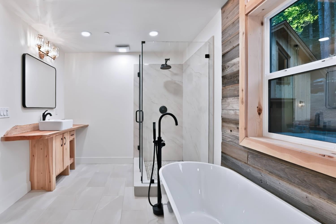
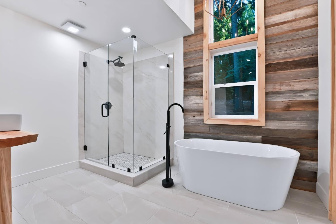
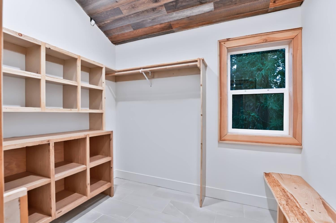
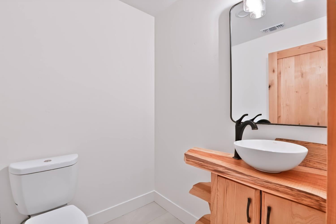
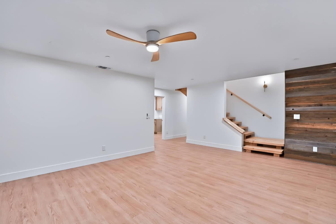
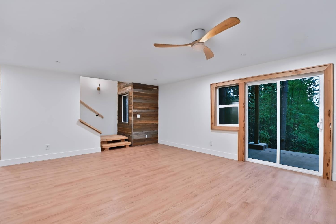
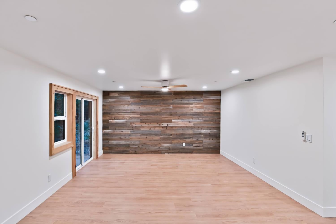
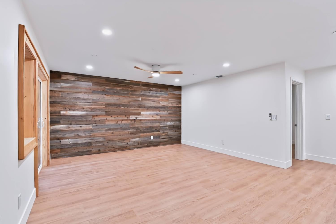
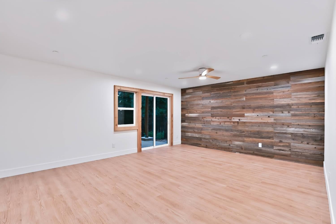
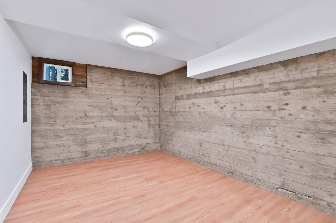
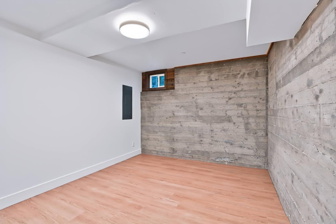
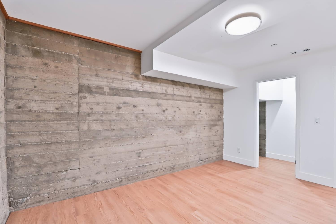
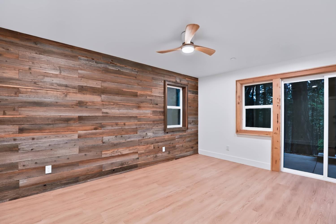
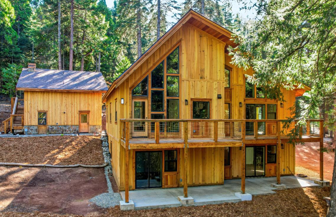
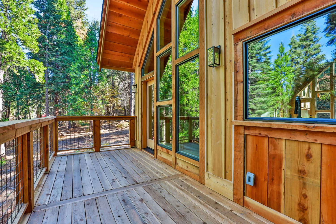
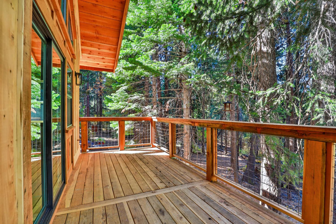
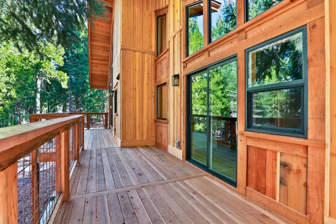
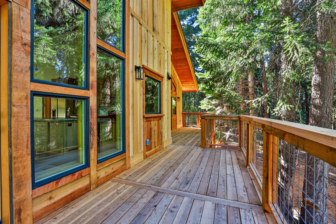
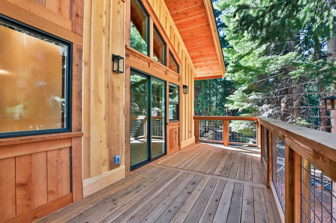
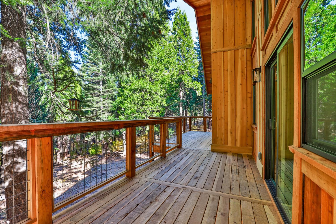
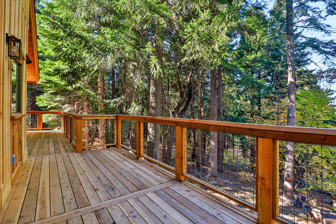
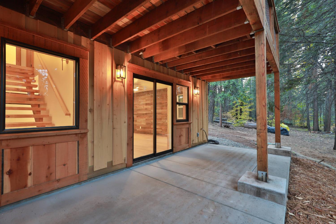
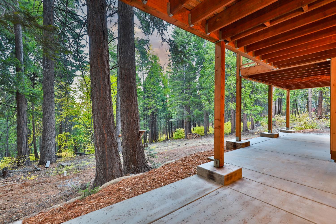
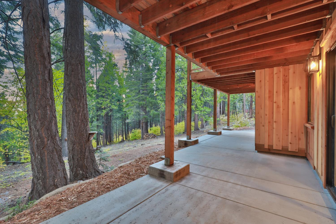
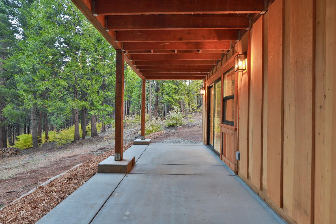
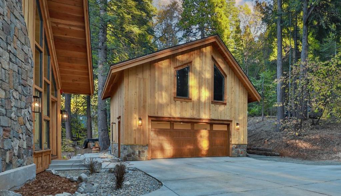
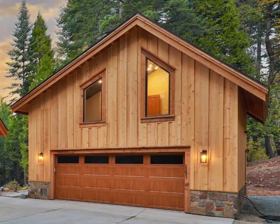
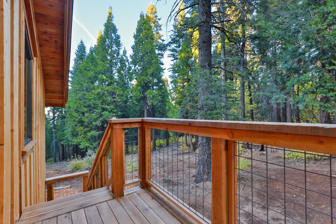
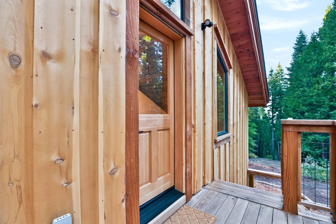
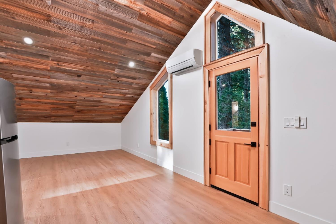
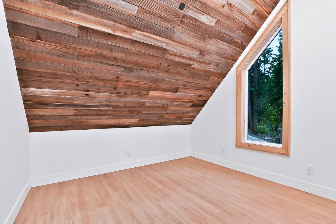
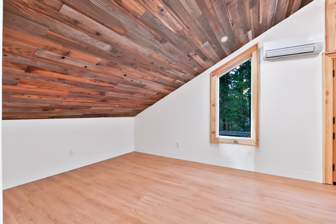
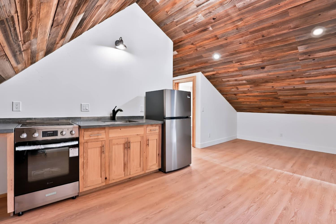
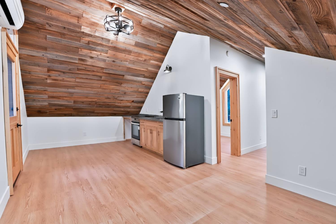
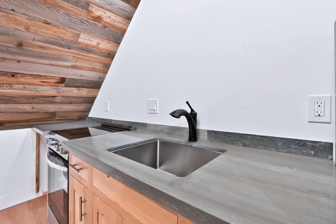
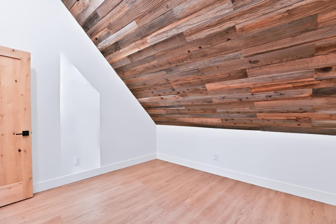
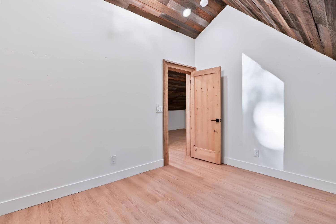
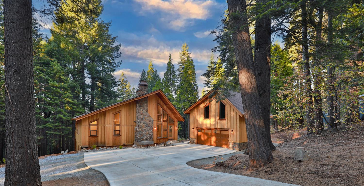
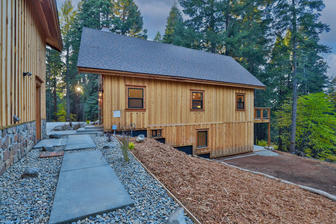
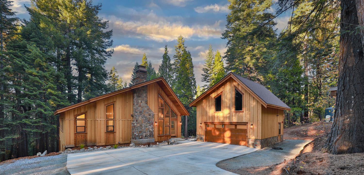
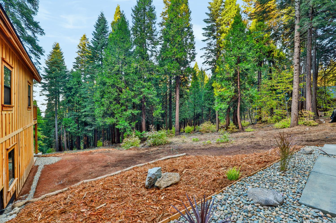
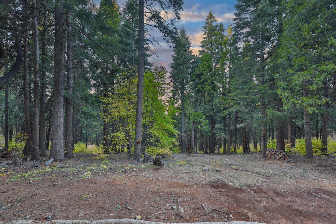
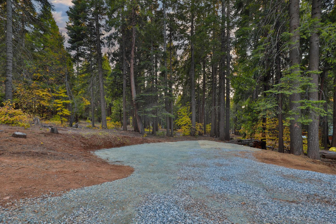
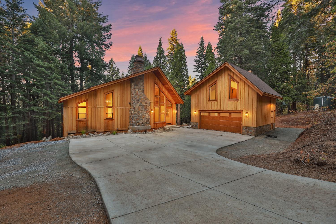
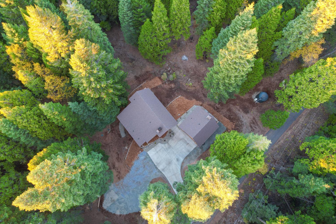
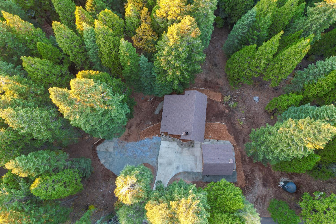
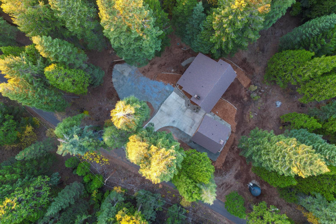
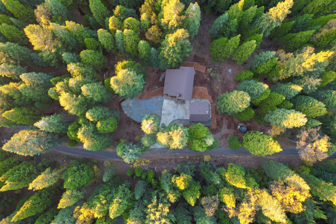
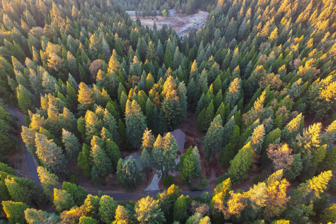
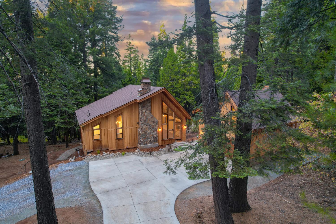
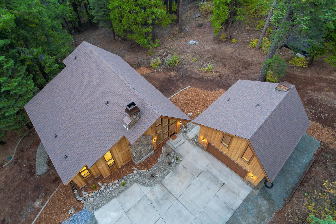
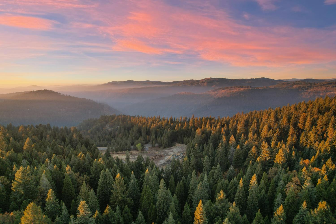
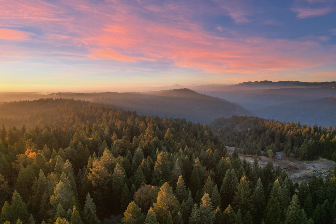
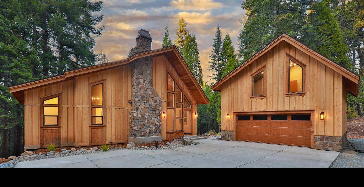
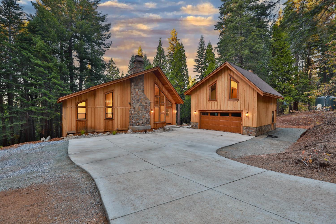
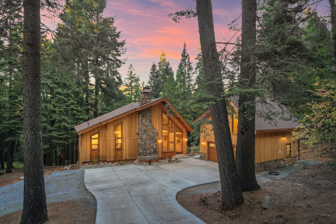
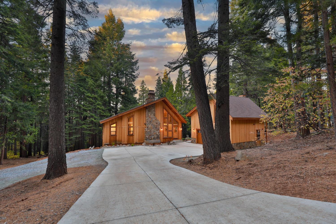
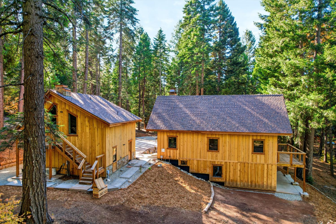
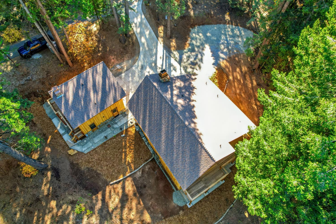
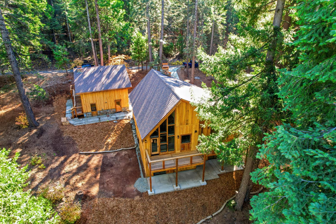
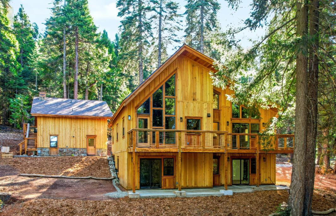
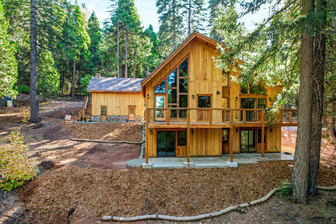
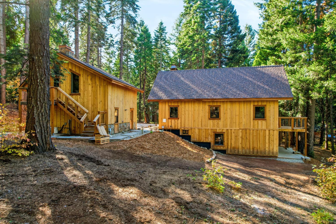
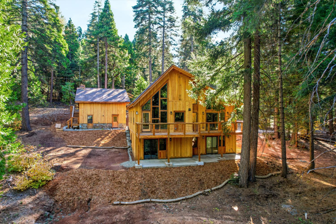
STUNNING BRAND NEW BUILD! Old-world craftsmanship meets modern mountain architecture inside, where soaring cathedral ceilings and floor-to-ceiling windows frame majestic old-growth evergreens. Custom lumber milled on site gives the home its distinctive character. Attractive exterior finishes pairs 1x10 cedar siding and redwood trim with beautiful natural fieldstone veneer. Inside, 4,000 square feet of ceilings and accent walls are clad in individually wire-brushed reclaimed lumber, complemented by live-edge trim and accents. Designed for multigenerational living and large gatherings, the property offers approximately 800 square feet of covered deck and patio space for outdoor dining, entertaining, or quiet mornings among the trees. A separate ADU with a full kitchen and its own entrance gives extended family or guests room to settle in. Ample parking and storage, an on-site RV pad with hookups, and a 5,000-gallon water tank with a pump round out this one-of-a-kind mountain home. Five private acres, National Forest at your back door, and a brand-new custom mountain home: welcome to Nature's Wonderland in Pollock Pines. Tucked at the end of a quiet, private cul-de-sac among beautiful neighboring homes, this secluded retreat is just minutes from local shopping and Highway 50 in the cozy mountain town of Pollock Pines with South Lake Tahoe less than an hour drive away.

4
beds

4
baths

3,456 Sq.Ft. LIVING AREA

5 Acres lot

Patrick Smith

Patrick Smith

Features & Amenities

Interior

  • total bedrooms4
  • Total bathrooms4
  • full bathrooms3
  • Laundry room Laundry Room
  • Flooring Simulated Wood, Tile, Vinyl
  • Fireplace Electric, Raised Hearth, Family Room, Wood Burning
  • APPLIANCES Trash Compactor, Free-Standing Gas Range, Free-Standing Refrigerator, Gas Cooktop, Gas Water Heater, Dishwasher, Disposal, Microwave, Tankless Water Heater, Range Hood
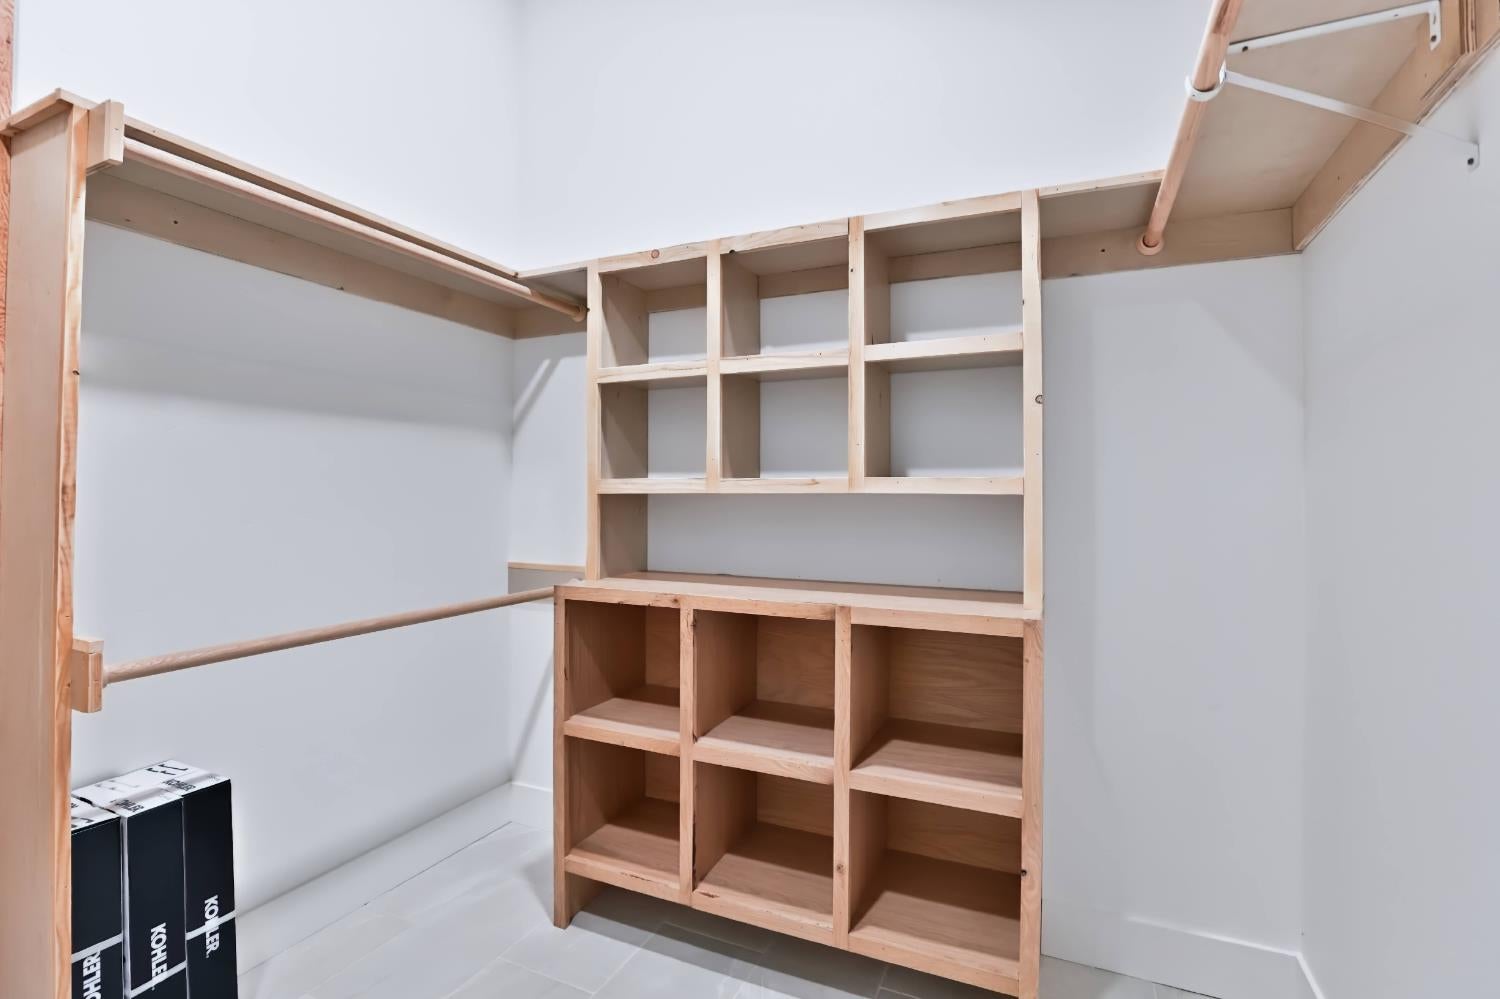
  • other interior Features Cathedral Ceiling(s), Walk-In Closet(s), Granite Counters, Kitchen Island

Area & Lot

  • Status For Sale
  • Living Area3,456 Sq.Ft.
  • Lot Area5 Acres
  • MLS® ID226137064
  • TypeResidential
  • YEAR BUILT2026
  • Architecture StylesOther
  • View DescriptionTrees/Woods, Forest, Park/Greenbelt
  • School DistrictEl Dorado

Exterior

  • STORIES2
  • Garage Space2.0
  • water SourceWell
  • utilitiesPropane, Electricity Available
  • roofComposition
  • lot featuresLevel, Rolling Slope, Wooded, Cul-De-Sac, Private, Secluded, Sprinklers In Front, Landscaped
  • parkingPaved, Detached, Garage Faces Front
  • HEAT TYPEPropane, Fireplace(s), Wood Stove
  • AIR CONDITIONINGCeiling Fan(s), Wall Unit(s), Central Air
  • sewerSeptic Tank
  • SubstructureSlab
  • Disability FeaturesAccessible Doors
  • HOA AmenitiesNone
  • security FeaturesSmoke Detector(s), Carbon Monoxide Detector(s)
  • other exterior FeaturesBalcony, Uncovered Courtyard

Financial

  • Sales Price$1,290,000
  • HOA $350/yr
  • Zoning RE-5
image

Schedule a Showing

We would love to show you our beautiful property. Please select your preferred date and time below. An agent will be in touch shortly to confirm your appointment.

Schedule a Showing

We would love to show you our beautiful property. Please select your preferred date and time below. An agent will be in touch shortly to confirm your appointment.

Thank you for your interest in 3191 Ridgecrest Way, Pollock Pines, CA 95726. We are reviewing your request and will be in touch shortly!

Mortgage Calculator

Estimate your monthly mortgage payment, including the principal and interest, property taxes, and HOA. Adjust the values to generate a more accurate rate.

All estimates are provided for informational purposes only. Actual amounts may vary.
$0,000 Your Payment 20 15 65
$0,000 Your Payment

Making Dreams Happen, Together

At Navigate Realty we guide our customers to leverage their power using cutting edge technology tools to find the perfect property. You’ve got questions and we can’t wait to answer them.

Follow Me on Instagram