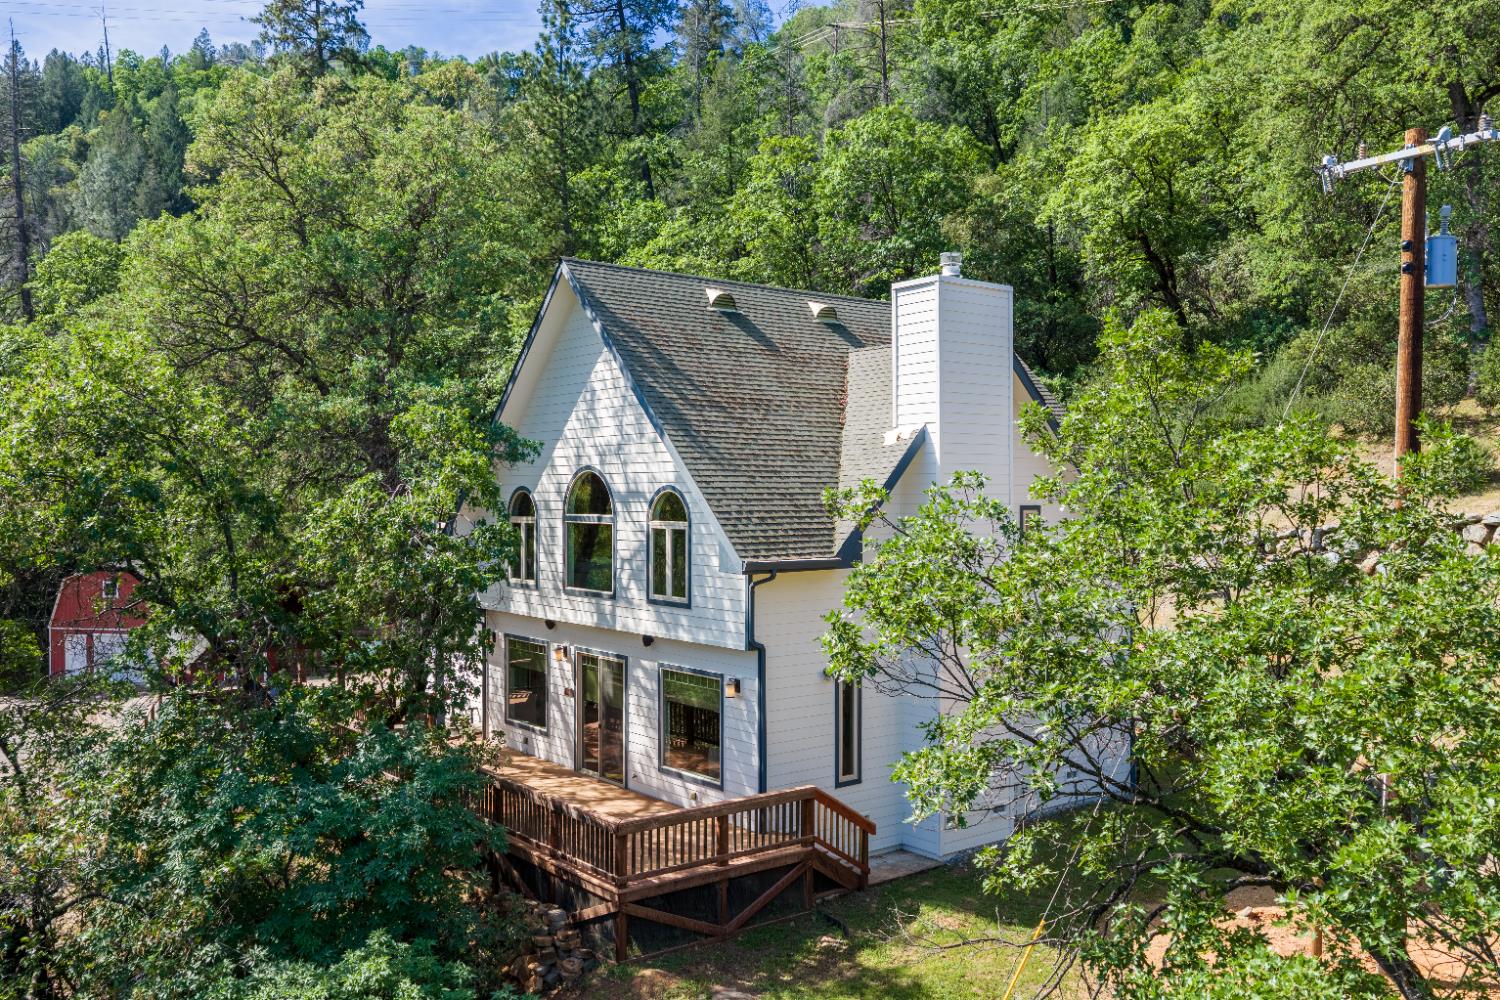
White two-story home with arched windows and a raised wooden deck among mature trees.
2213 Old Toll Road
2213 Old Toll Road
2213 Old Toll Road
2213 Old Toll Road
2213 Old Toll Road
2213 Old Toll Road
2213 Old Toll Road
2213 Old Toll Road
2213 Old Toll Road
2213 Old Toll Road
2213 Old Toll Road
2213 Old Toll Road
2213 Old Toll Road
2213 Old Toll Road
2213 Old Toll Road
2213 Old Toll Road
2213 Old Toll Road
2213 Old Toll Road
2213 Old Toll Road
2213 Old Toll Road
2213 Old Toll Road
2213 Old Toll Road
2213 Old Toll Road
2213 Old Toll Road
2213 Old Toll Road
2213 Old Toll Road
2213 Old Toll Road
2213 Old Toll Road
2213 Old Toll Road
2213 Old Toll Road
2213 Old Toll Road
2213 Old Toll Road
2213 Old Toll Road
2213 Old Toll Road
2213 Old Toll Road
2213 Old Toll Road
2213 Old Toll Road
2213 Old Toll Road
2213 Old Toll Road
2213 Old Toll Road
2213 Old Toll Road
2213 Old Toll Road
2213 Old Toll Road
2213 Old Toll Road
2213 Old Toll Road
2213 Old Toll Road
2213 Old Toll Road
2213 Old Toll Road
2213 Old Toll Road
2213 Old Toll Road
2213 Old Toll Road
2213 Old Toll Road
2213 Old Toll Road
2213 Old Toll Road
2213 Old Toll Road
2213 Old Toll Road
2213 Old Toll Road
2213 Old Toll Road
2213 Old Toll Road
2213 Old Toll Road
2213 Old Toll Road
2213 Old Toll Road
2213 Old Toll Road
2213 Old Toll Road
2213 Old Toll Road
2213 Old Toll Road
2213 Old Toll Road
2213 Old Toll Road
2213 Old Toll Road
2213 Old Toll Road
2213 Old Toll Road
2213 Old Toll Road
2213 Old Toll Road
2213 Old Toll Road
2213 Old Toll Road
2213 Old Toll Road
2213 Old Toll Road
SEE ALL PHOTOS
White two-story home with arched windows and a raised wooden deck among mature trees.
2213 Old Toll Road
2213 Old Toll Road
2213 Old Toll Road
2213 Old Toll Road
2213 Old Toll Road
2213 Old Toll Road
2213 Old Toll Road
2213 Old Toll Road
2213 Old Toll Road
2213 Old Toll Road
2213 Old Toll Road
2213 Old Toll Road
2213 Old Toll Road
2213 Old Toll Road
2213 Old Toll Road
2213 Old Toll Road
2213 Old Toll Road
2213 Old Toll Road
2213 Old Toll Road
2213 Old Toll Road
2213 Old Toll Road
2213 Old Toll Road
2213 Old Toll Road
2213 Old Toll Road
2213 Old Toll Road
2213 Old Toll Road
2213 Old Toll Road
2213 Old Toll Road
2213 Old Toll Road
2213 Old Toll Road
2213 Old Toll Road
2213 Old Toll Road
2213 Old Toll Road
2213 Old Toll Road
2213 Old Toll Road
2213 Old Toll Road
2213 Old Toll Road
2213 Old Toll Road
2213 Old Toll Road
2213 Old Toll Road
2213 Old Toll Road
2213 Old Toll Road
2213 Old Toll Road
2213 Old Toll Road
2213 Old Toll Road
2213 Old Toll Road
2213 Old Toll Road
2213 Old Toll Road
2213 Old Toll Road
2213 Old Toll Road
2213 Old Toll Road
2213 Old Toll Road
2213 Old Toll Road
2213 Old Toll Road
2213 Old Toll Road
2213 Old Toll Road
2213 Old Toll Road
2213 Old Toll Road
2213 Old Toll Road
2213 Old Toll Road
2213 Old Toll Road
2213 Old Toll Road
2213 Old Toll Road
2213 Old Toll Road
2213 Old Toll Road
2213 Old Toll Road
2213 Old Toll Road
2213 Old Toll Road
2213 Old Toll Road
2213 Old Toll Road
2213 Old Toll Road
2213 Old Toll Road
2213 Old Toll Road
2213 Old Toll Road
2213 Old Toll Road
2213 Old Toll Road
2213 Old Toll Road
Sold

2213 Old Toll Road

2213 Old Toll Road, Placerville, CA 95667

$748,000
Welcome to this stunning estate nestled in a peaceful, tree-lined setting, offering an exceptional blend of privacy, space, and convenience. Set on an expansive 18.61-acre parcel, this beautifully refreshed residence is surrounded by mature greenery, creating a truly serene retreat. Recently painted inside and out, the home exudes a fresh, move-in-ready feel from the moment you arrive. Step inside to rich flooring and a thoughtfully designed layout that seamlessly balances everyday comfort with elevated entertaining. The chef's kitchen is both stylish and functional, featuring granite countertops, warm wood cabinetry, stainless steel appliances, and a spacious center island that invites gathering and conversation. The light-filled living and dining areas are enhanced by oversized windows that frame the natural surroundings, while a striking floor-to-ceiling stone fireplace anchors the space. Sliding glass doors lead to an expansive wooden deck, perfect for indoor-outdoor living, entertaining, or simply enjoying the peaceful setting. Just off the main living area, a dedicated entertainment room offers the ultimate hosting experience, complete with a wet bar, sink, and wine refrigerator. Upstairs, new plush carpeting leads to a dramatic loft with arched windows, creating a versatile space ideal for a home office, media room, or relaxing lounge. The spacious primary suite is a true sanctuary, showcasing vaulted ceilings, a statement arched window, dual vanities, a soaking tub, glass-enclosed shower, and a generous walk-in closet. Outdoors, the property continues to impress with a private oasis featuring a large deck, charming gazebo, garden shed, and a versatile detached barn, perfect for a workshop, storage, or hobby space. Welcome home.

5
beds

3
baths

3,899 Sq.Ft. LIVING AREA

18.61 Acres lot

Kelli Griggs

Kelli Griggs

Features & Amenities

Interior

  • total bedrooms5
  • Total bathrooms3
  • full bathrooms2
  • Laundry room Sink
  • Flooring Carpet, Tile, Wood, Vinyl
  • Fireplace Living Room, Stone
  • APPLIANCES Trash Compactor, Free-Standing Gas Range, Free-Standing Refrigerator, Ice Maker, Dishwasher, Disposal, Microwave, Wine Refrigerator, Range Hood
  • other interior Features Double Vanity, Granite Counters, Kitchen Island

Area & Lot

  • Status Sold
  • Date Sold October 2, 2026
  • Living Area3,899 Sq.Ft.
  • Lot Area18.61 Acres
  • MLS® ID226061270
  • TypeResidential
  • YEAR BUILT2009
  • View DescriptionTrees/Woods, Forest, Mountain(s)
  • School DistrictEl Dorado

Exterior

  • STORIES2
  • Garage Space2.0
  • water SourceWell
  • utilitiesElectricity Available
  • roofComposition
  • lot featuresPrivate, Landscaped
  • parkingAttached, Detached, Garage Faces Side
  • HEAT TYPECentral
  • AIR CONDITIONINGCeiling Fan(s), Central Air
  • sewerSeptic Tank
  • SubstructureRaised
  • security FeaturesSmoke Detector(s), Carbon Monoxide Detector(s)

Financial

  • Sales Price$748,000
  • Zoning RA-20
View Virtual Tour

Making Dreams Happen, Together

At Navigate Realty we guide our customers to leverage their power using cutting edge technology tools to find the perfect property. You’ve got questions and we can’t wait to answer them.

Follow Me on Instagram