1613 Avian Hill Place
SEE ALL PHOTOS
1613 Avian Hill Place
Sold

1613 Avian Hill Place

1613 Avian Hill Place, Lincoln, CA 95648

$550,000
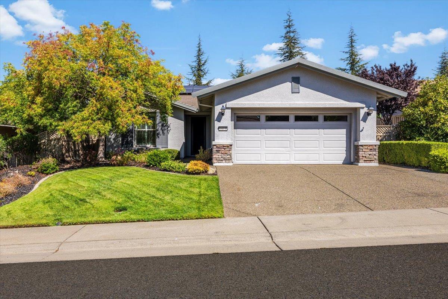
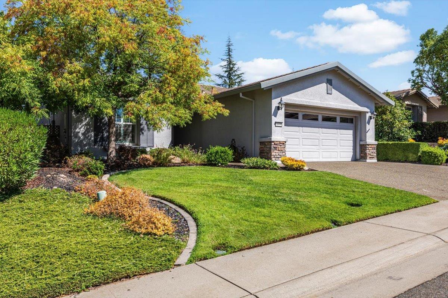
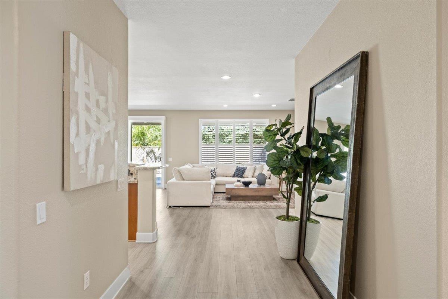
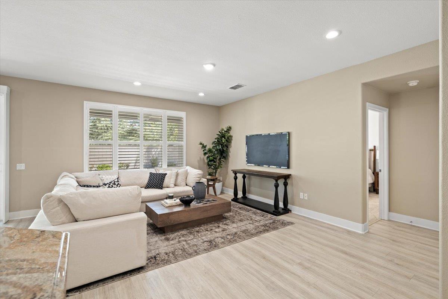
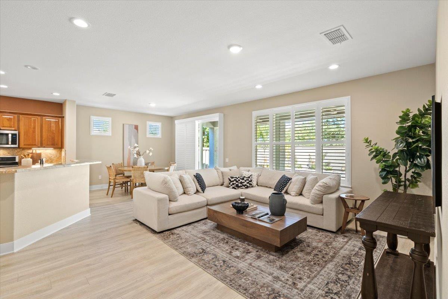
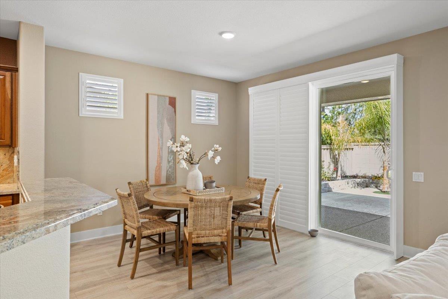
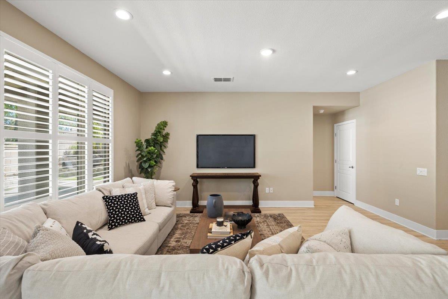
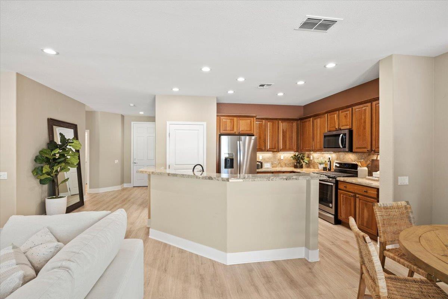
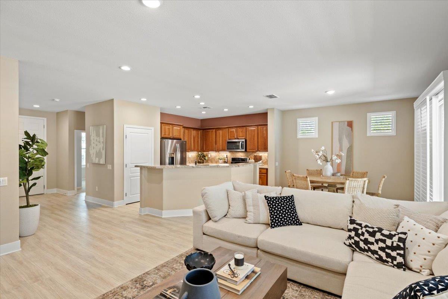
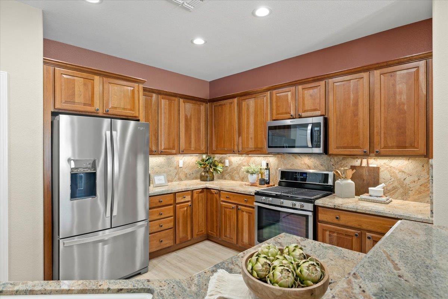
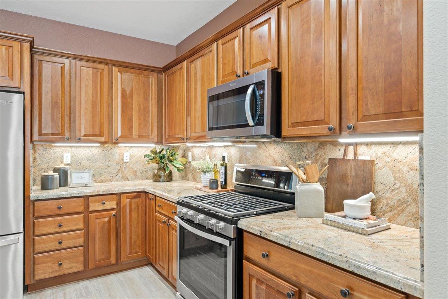
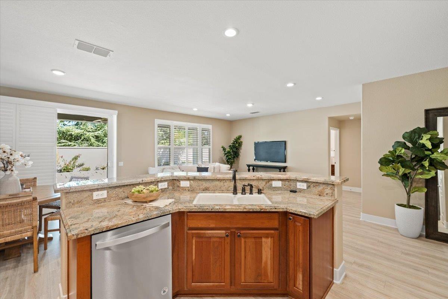
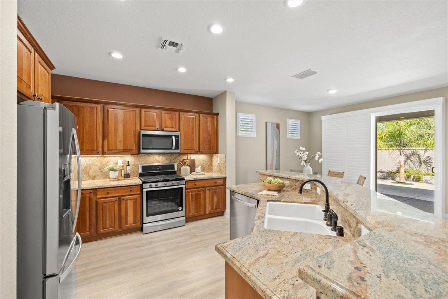
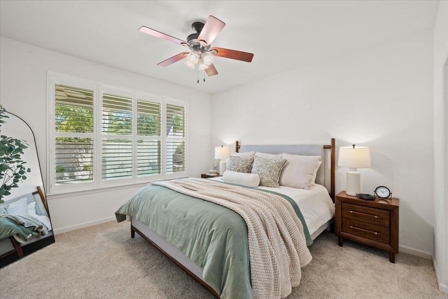
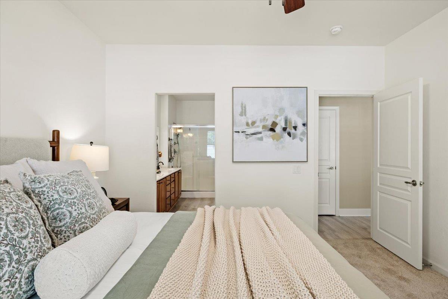
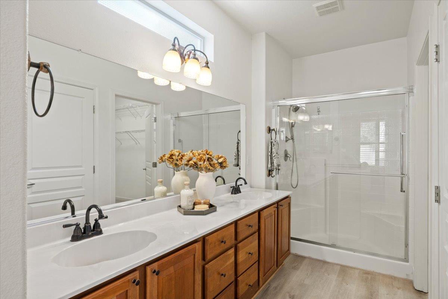
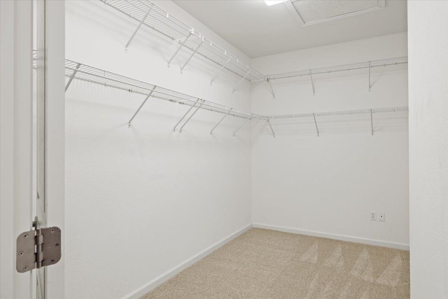
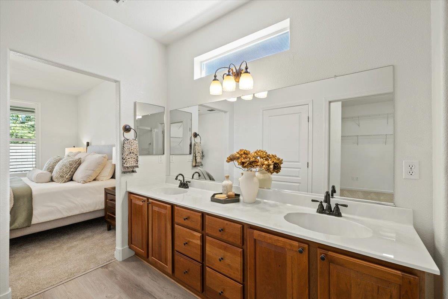
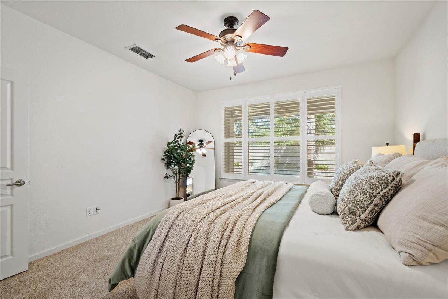
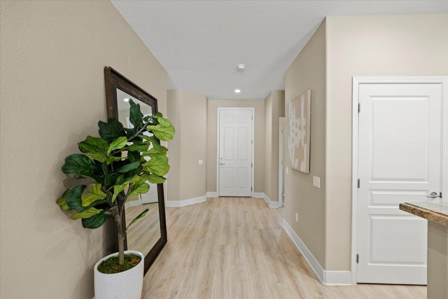
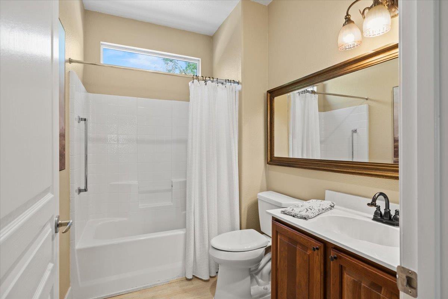
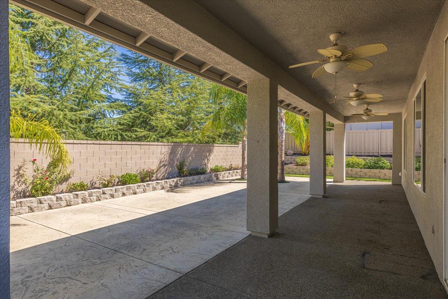
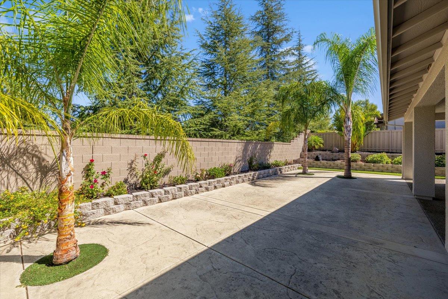
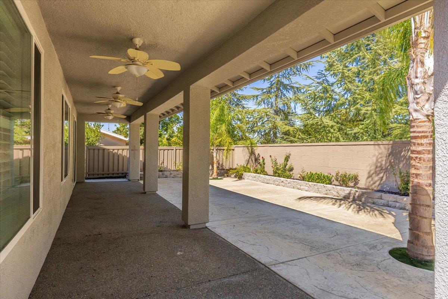
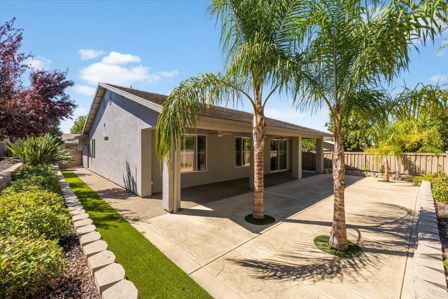
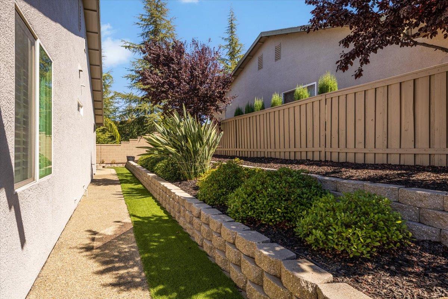
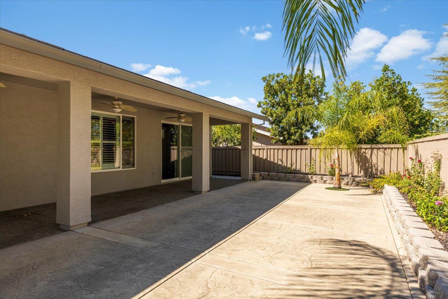
Welcome to this beautifully maintained 55+ single-story home that blends comfort, style, and convenience. Boasting great curb appeal and low-maintenance landscaping, this property also features leased solar panels for energy efficiency. Inside, LVP flooring flows seamlessly throughout the open-concept layout, creating a modern and inviting atmosphere. The spacious living room is filled with natural light from large windows and connects effortlessly to the breakfast nook, where a sliding glass door leads to the backyard. The kitchen impresses with sleek granite countertops, stainless steel appliances, and rich wood cabinetryperfect for everyday meals or entertaining. The primary suite is a relaxing retreat with a large window overlooking the backyard, plush carpet, dual-sink vanity, glass shower, and a generous walk-in closet. Outside, the covered patio with ceiling fans provides a perfect setting for family gatherings or quiet evenings. All this just 8 minutes from Raley's, shopping, restaurants, and more. Welcome home!

2
beds

2
baths

1,531 Sq.Ft. LIVING AREA

6,826 Sq.Ft. lot

Kelli Griggs

Kelli Griggs

Features & Amenities

Interior

  • total bedrooms2
  • Total bathrooms2
  • full bathrooms2
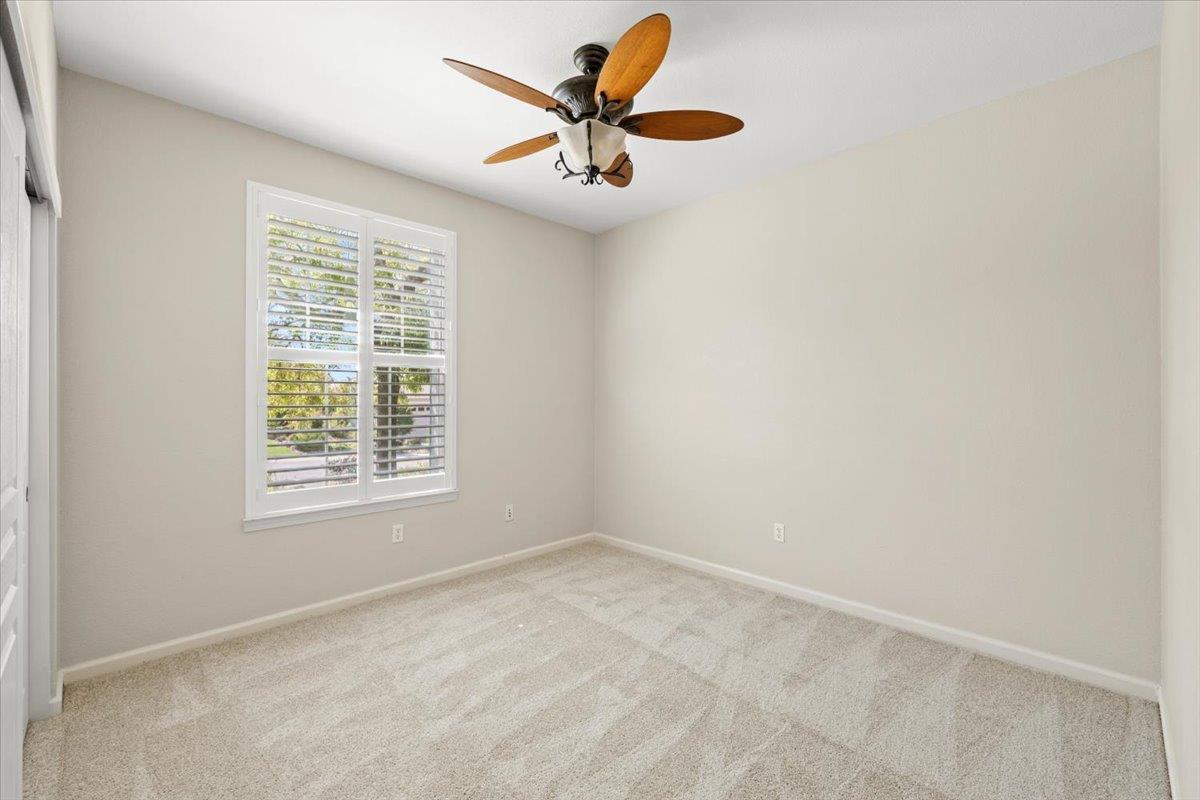
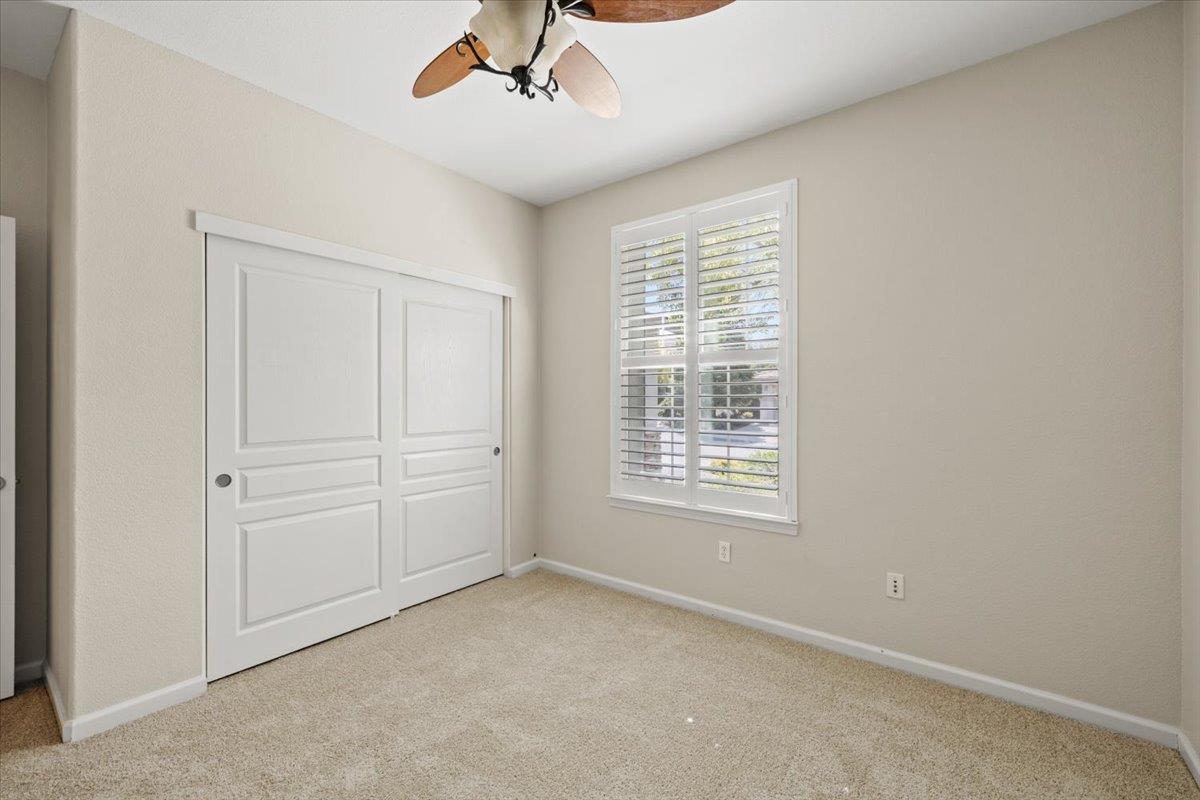
  • Flooring Carpet, Laminate
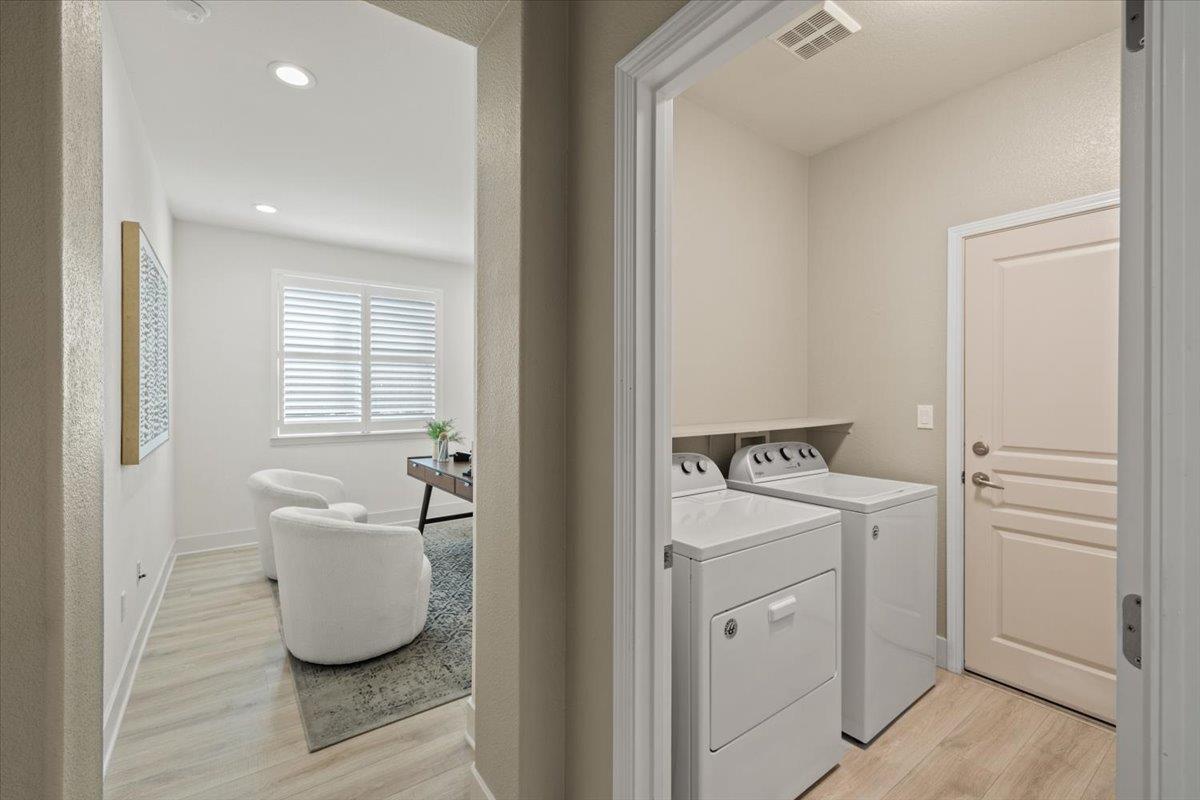
  • APPLIANCES Washer, Dryer, Free-Standing Gas Range, Free-Standing Refrigerator, Dishwasher, Disposal, Microwave

Area & Lot

  • Status Sold
  • Date Sold October 24, 2025
  • Living Area1,531 Sq.Ft.
  • Lot Area6,826 Sq.Ft.
  • MLS® ID225121815
  • TypeResidential
  • YEAR BUILT2005
  • School DistrictPlacer

Exterior

  • STORIES1
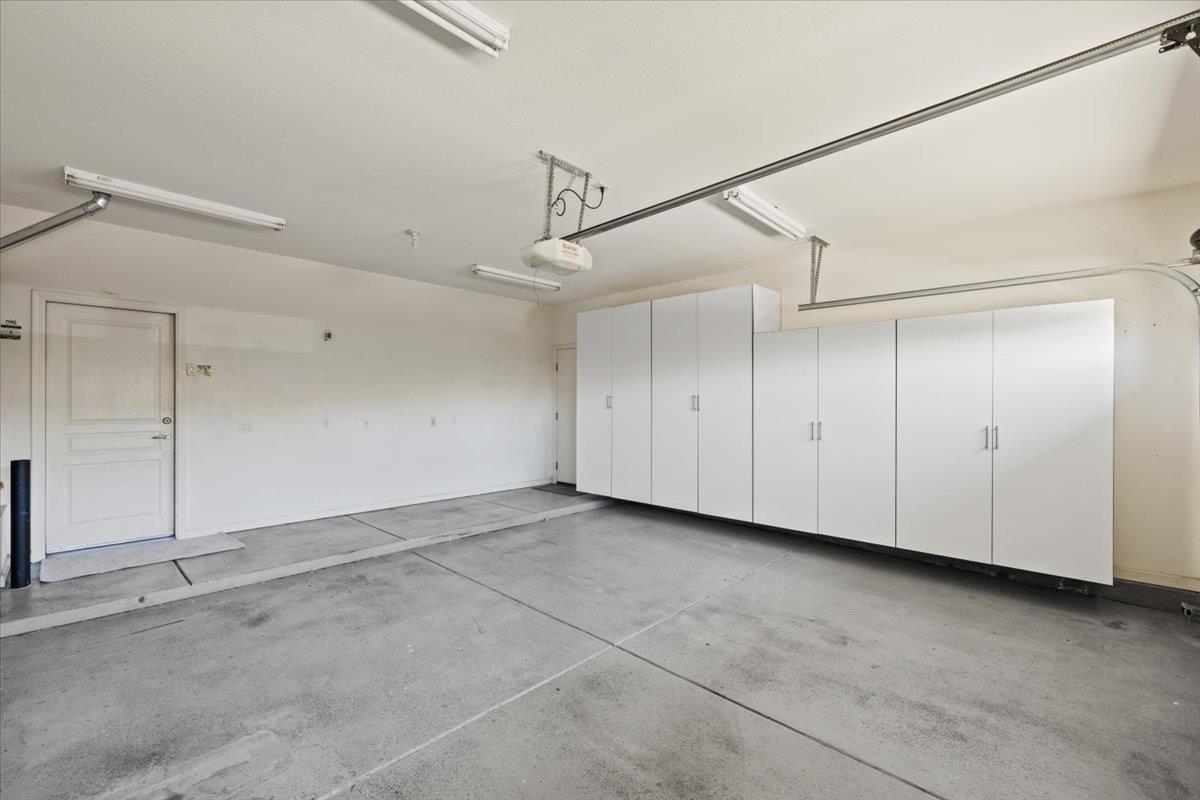
  • Garage Space2.0
  • water SourcePublic
  • roofComposition
  • parkingAttached
  • HEAT TYPECentral
  • AIR CONDITIONINGCeiling Fan(s), Central Air
  • sewerPublic Sewer
  • SubstructureSlab
  • HOA AmenitiesPool, Recreation Facilities
  • security FeaturesSmoke Detector(s), Carbon Monoxide Detector(s)

Financial

  • Sales Price$550,000
  • HOA $176/mo
  • Zoning R
View Virtual Tour

Making Dreams Happen, Together

At Navigate Realty we guide our customers to leverage their power using cutting edge technology tools to find the perfect property. You’ve got questions and we can’t wait to answer them.

Follow Me on Instagram