1160 Kathy Lane
1160 Kathy Lane
1160 Kathy Lane
1160 Kathy Lane
1160 Kathy Lane
1160 Kathy Lane
1160 Kathy Lane
1160 Kathy Lane
1160 Kathy Lane
1160 Kathy Lane
1160 Kathy Lane
1160 Kathy Lane
1160 Kathy Lane
1160 Kathy Lane
1160 Kathy Lane
1160 Kathy Lane
1160 Kathy Lane
1160 Kathy Lane
1160 Kathy Lane
1160 Kathy Lane
1160 Kathy Lane
1160 Kathy Lane
1160 Kathy Lane
1160 Kathy Lane
1160 Kathy Lane
1160 Kathy Lane
1160 Kathy Lane
1160 Kathy Lane
1160 Kathy Lane
1160 Kathy Lane
1160 Kathy Lane
1160 Kathy Lane
1160 Kathy Lane
1160 Kathy Lane
1160 Kathy Lane
1160 Kathy Lane
1160 Kathy Lane
1160 Kathy Lane
1160 Kathy Lane
1160 Kathy Lane
1160 Kathy Lane
1160 Kathy Lane
1160 Kathy Lane
1160 Kathy Lane
1160 Kathy Lane
1160 Kathy Lane
1160 Kathy Lane
1160 Kathy Lane
1160 Kathy Lane
1160 Kathy Lane
1160 Kathy Lane
1160 Kathy Lane
1160 Kathy Lane
1160 Kathy Lane
1160 Kathy Lane
1160 Kathy Lane
1160 Kathy Lane
1160 Kathy Lane
1160 Kathy Lane
1160 Kathy Lane
1160 Kathy Lane
1160 Kathy Lane
1160 Kathy Lane
1160 Kathy Lane
1160 Kathy Lane
1160 Kathy Lane
1160 Kathy Lane
1160 Kathy Lane
1160 Kathy Lane
1160 Kathy Lane
1160 Kathy Lane
SEE ALL PHOTOS
1160 Kathy Lane
1160 Kathy Lane
1160 Kathy Lane
1160 Kathy Lane
1160 Kathy Lane
1160 Kathy Lane
1160 Kathy Lane
1160 Kathy Lane
1160 Kathy Lane
1160 Kathy Lane
1160 Kathy Lane
1160 Kathy Lane
1160 Kathy Lane
1160 Kathy Lane
1160 Kathy Lane
1160 Kathy Lane
1160 Kathy Lane
1160 Kathy Lane
1160 Kathy Lane
1160 Kathy Lane
1160 Kathy Lane
1160 Kathy Lane
1160 Kathy Lane
1160 Kathy Lane
1160 Kathy Lane
1160 Kathy Lane
1160 Kathy Lane
1160 Kathy Lane
1160 Kathy Lane
1160 Kathy Lane
1160 Kathy Lane
1160 Kathy Lane
1160 Kathy Lane
1160 Kathy Lane
1160 Kathy Lane
1160 Kathy Lane
1160 Kathy Lane
1160 Kathy Lane
1160 Kathy Lane
1160 Kathy Lane
1160 Kathy Lane
1160 Kathy Lane
1160 Kathy Lane
1160 Kathy Lane
1160 Kathy Lane
1160 Kathy Lane
1160 Kathy Lane
1160 Kathy Lane
1160 Kathy Lane
1160 Kathy Lane
1160 Kathy Lane
1160 Kathy Lane
1160 Kathy Lane
1160 Kathy Lane
1160 Kathy Lane
1160 Kathy Lane
1160 Kathy Lane
1160 Kathy Lane
1160 Kathy Lane
1160 Kathy Lane
1160 Kathy Lane
1160 Kathy Lane
1160 Kathy Lane
1160 Kathy Lane
1160 Kathy Lane
1160 Kathy Lane
1160 Kathy Lane
1160 Kathy Lane
1160 Kathy Lane
1160 Kathy Lane
1160 Kathy Lane
Sold

1160 Kathy Lane

1160 Kathy Lane, Placerville, CA 95667

$815,000
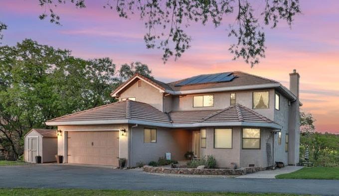
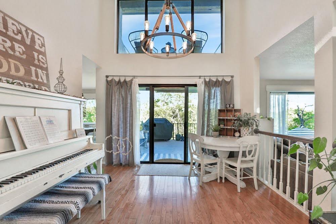
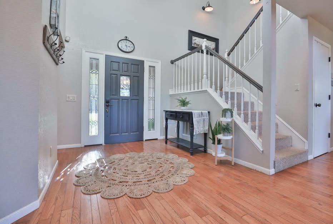
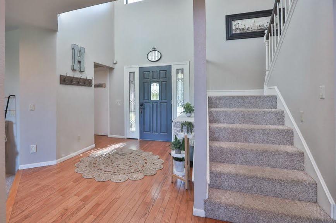
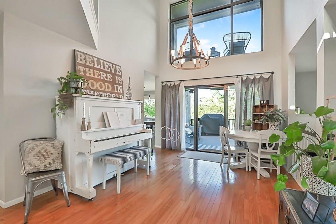
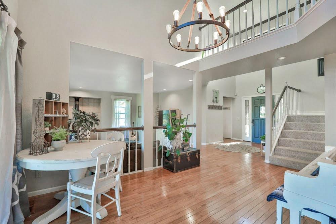
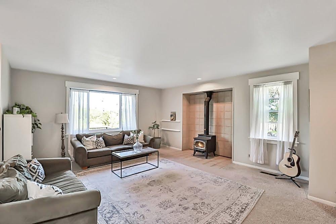
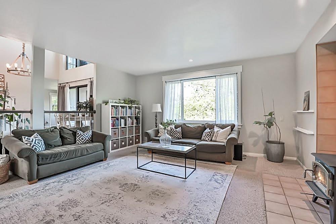
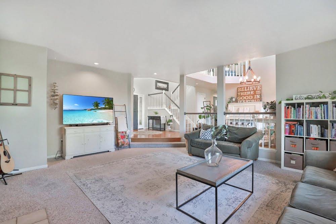
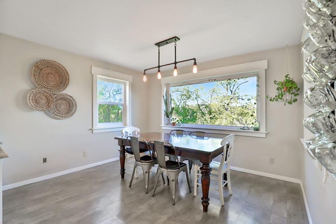
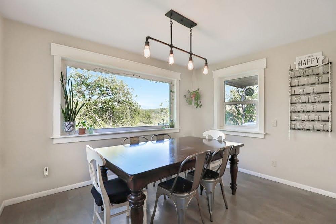
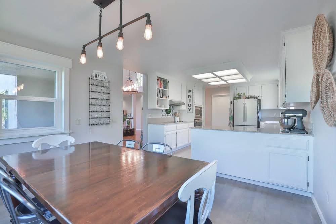
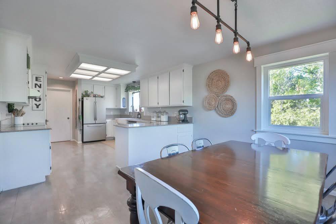
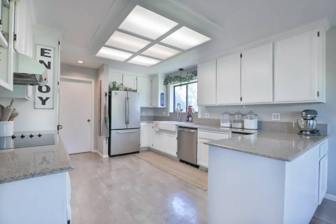
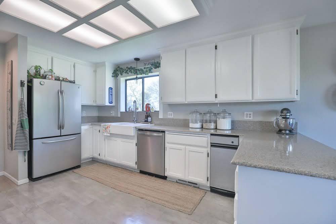
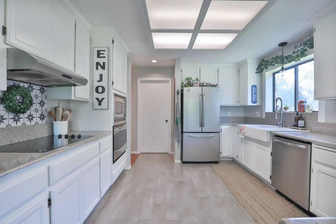
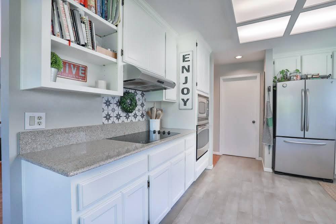
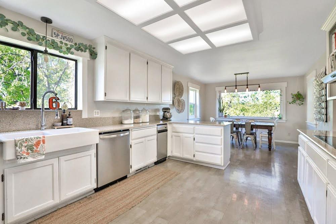
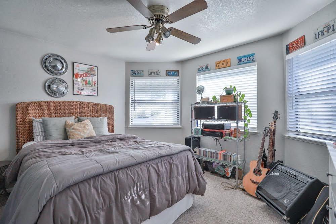
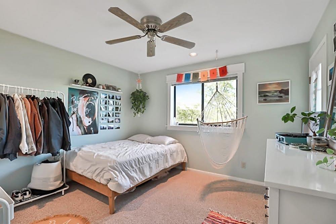
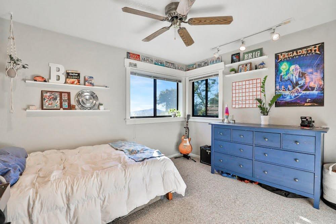
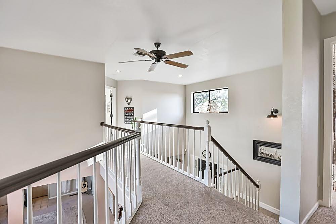
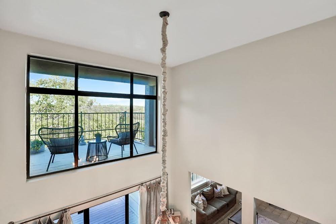
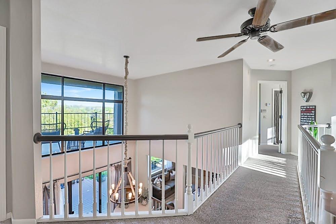
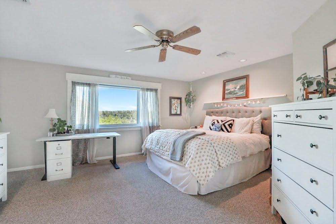
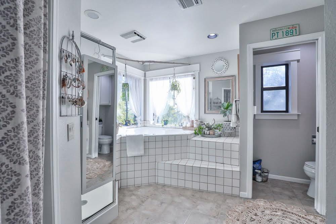
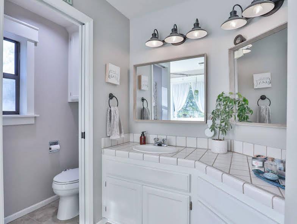
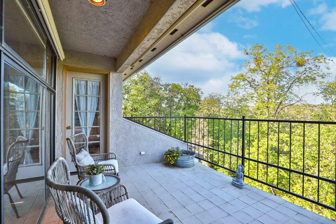
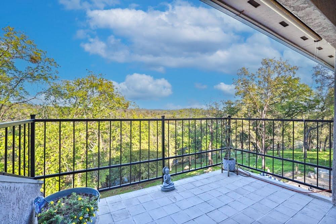
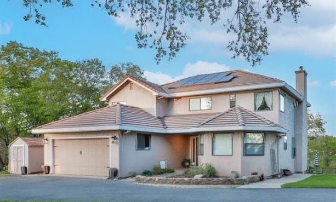
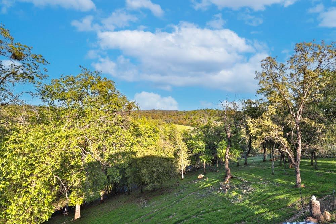
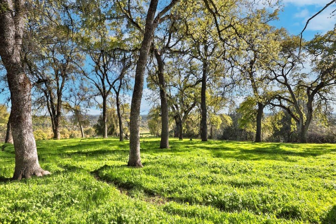
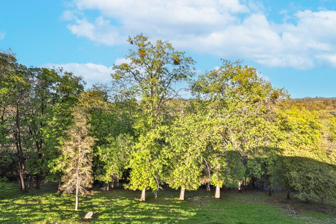
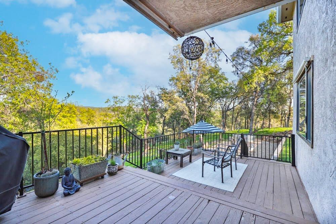
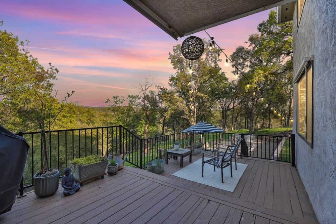
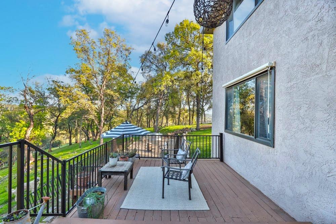
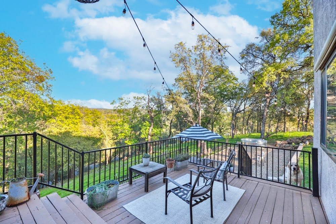
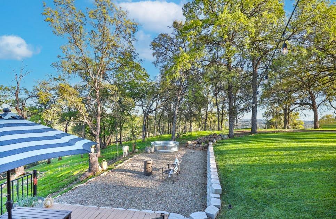
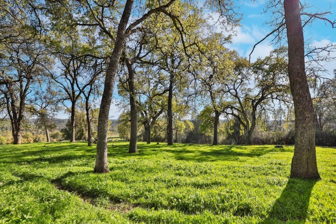
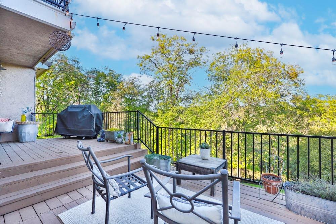
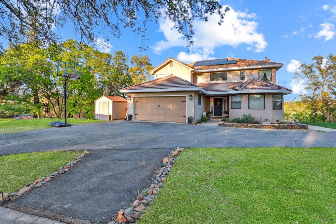
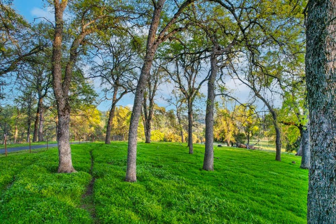
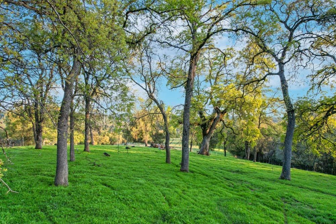
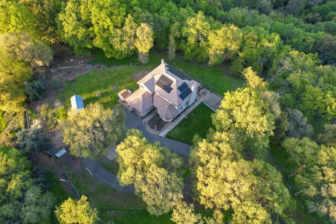
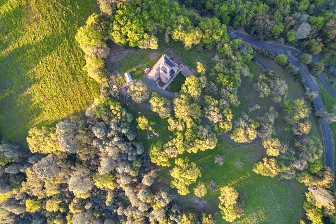
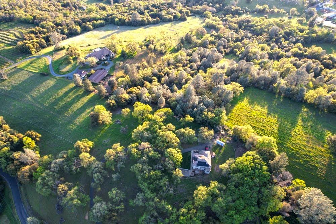
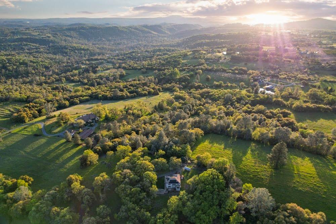
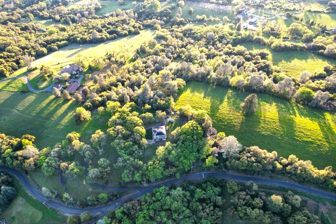
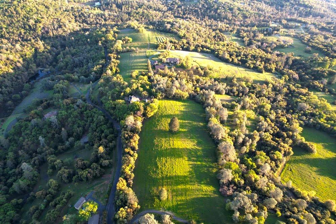
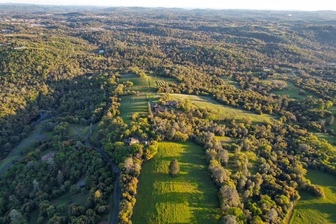
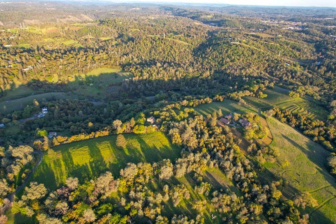
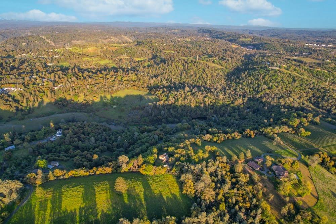
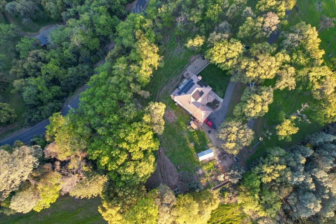
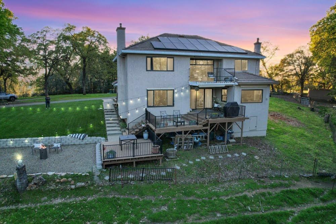
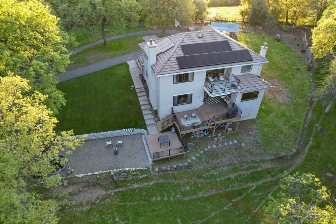
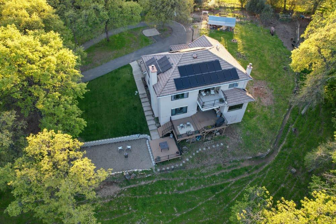
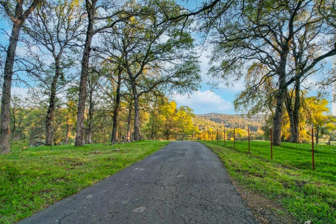
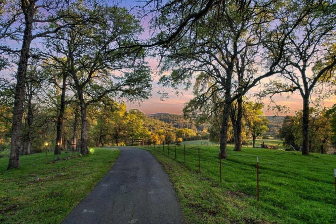
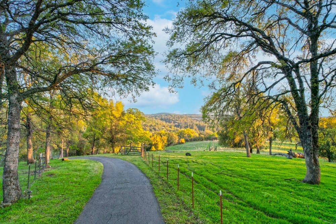
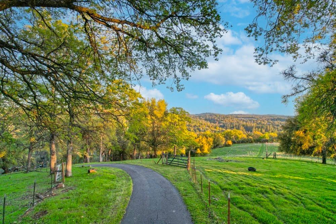
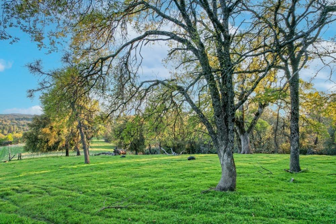
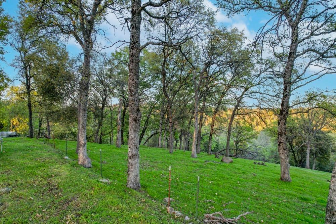
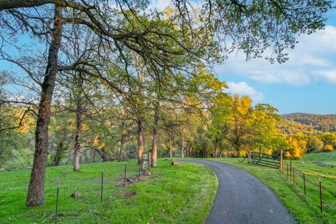
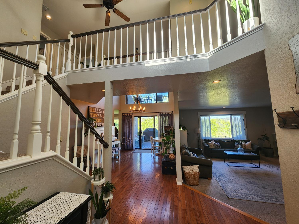
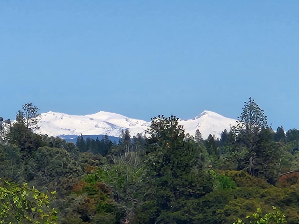
Beautiful home rests atop 10 acres of picturesque rolling hills. This inviting 4-bedroom, 3-bathroom home embodies the epitome of serene country living. Bathed in natural light, every corner of this bright and airy retreat offers breathtaking views, providing a constant connection to the surrounding beauty. Step onto the balcony accessible from the master bedroom and another bedroom to soak in the panoramic vistas or retreat to the expansive back deck with a soothing waterfall feature. Home has solar and dirsel furnace. Two-car garage offers convenience while the sprawling grounds provide ample room for animals, gardens, or outdoor pursuits. With lush green grass and a peaceful circular driveway, this private oasis is perfect for entertaining or simply unwinding in tranquility. Whether you seek solace in nature or crave a space to create cherished memories, this home offers the perfect blend of comfort, luxury, and privacy. Welcome to your own slice of secluded paradise.

4
beds

3
baths

2,381 Sq.Ft. LIVING AREA

10 Acres lot

Patrick Smith

Patrick Smith

Features & Amenities

Interior

  • total bedrooms4
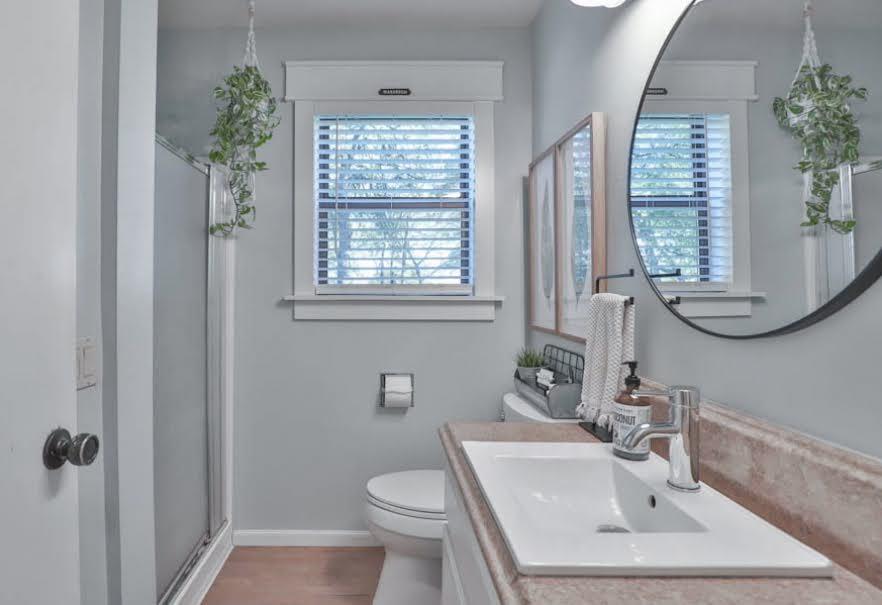
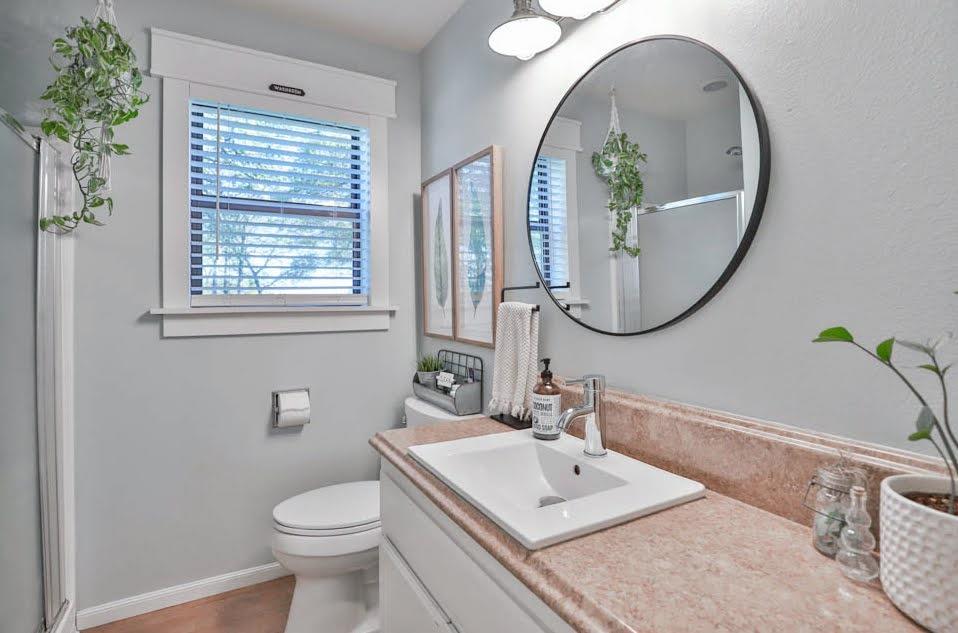
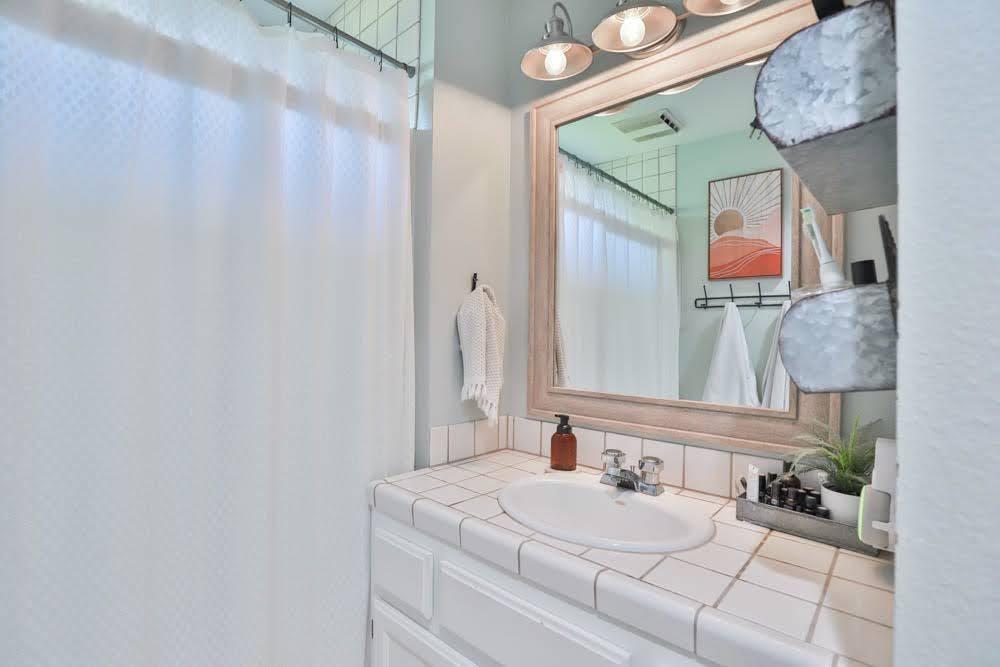
  • Total bathrooms3
  • full bathrooms3
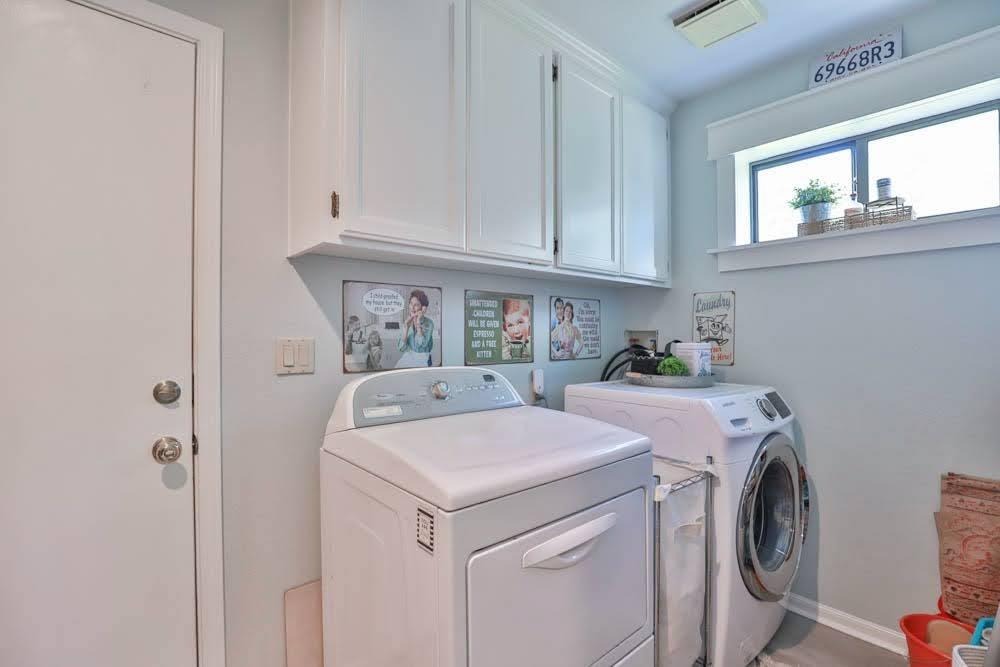
  • Laundry room Laundry Room
  • Flooring Carpet, Tile, Wood
  • Fireplace Living Room, Wood Burning, Free Standing, Wood Burning Stove
  • APPLIANCES Trash Compactor, Built-In Electric Oven, Built-In Electric Range, Dishwasher, Disposal, Microwave, Plumbed For Ice Maker, Electric Cooktop, Range Hood
  • other interior Features Cathedral Ceiling(s)

Area & Lot

  • Status Sold
  • Date Sold May 20, 2024
  • Living Area2,381 Sq.Ft.
  • Lot Area10 Acres
  • MLS® ID224035947
  • TypeResidential
  • YEAR BUILT1992
  • Architecture StylesTraditional, Craftsman
  • View DescriptionTrees/Woods, Canyon, Panoramic, Pasture, Forest, Valley, Hills, Mountain(s), Park/Greenbelt
  • School DistrictEl Dorado

Exterior

  • STORIES2
  • Garage Space2.0
  • water SourcePublic
  • utilitiesElectricity Available
  • roofTile
  • lot featuresSloped, Rolling Slope, Wooded, Private, Secluded
  • parkingPaved, Attached, Garage Door Opener
  • HEAT TYPECentral, Electric, Wood Stove
  • AIR CONDITIONINGAttic Fan, Ceiling Fan(s), Central Air
  • sewerSeptic Tank
  • SubstructureRaised
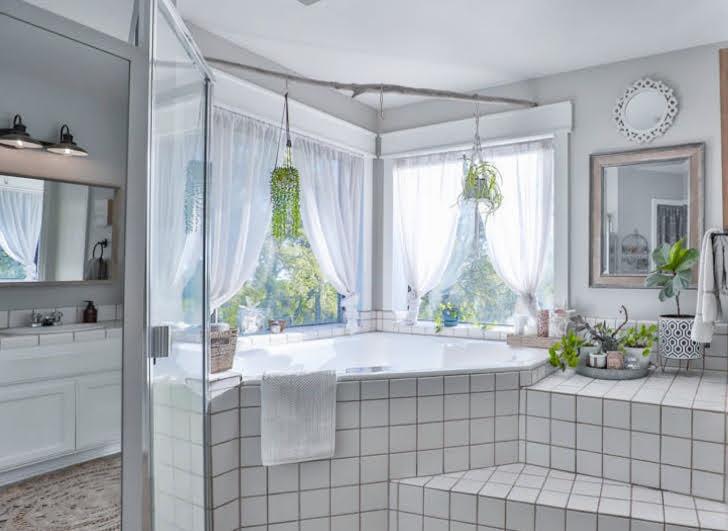
  • Disability FeaturesTherapeutic Whirlpool
  • HOA AmenitiesNone
  • security FeaturesSmoke Detector(s), Security Gate, Carbon Monoxide Detector(s)
  • other exterior FeaturesBalcony, Fire Pit

Financial

  • Sales Price$815,000
  • HOA $100/3 mos
  • Zoning RE10

Making Dreams Happen, Together

At Navigate Realty we guide our customers to leverage their power using cutting edge technology tools to find the perfect property. You’ve got questions and we can’t wait to answer them.

Follow Me on Instagram