1084 Elsworth Way
1084 Elsworth Way
1084 Elsworth Way
1084 Elsworth Way
1084 Elsworth Way
1084 Elsworth Way
1084 Elsworth Way
1084 Elsworth Way
1084 Elsworth Way
1084 Elsworth Way
1084 Elsworth Way
1084 Elsworth Way
1084 Elsworth Way
1084 Elsworth Way
1084 Elsworth Way
1084 Elsworth Way
1084 Elsworth Way
1084 Elsworth Way
1084 Elsworth Way
1084 Elsworth Way
1084 Elsworth Way
1084 Elsworth Way
1084 Elsworth Way
1084 Elsworth Way
1084 Elsworth Way
1084 Elsworth Way
1084 Elsworth Way
1084 Elsworth Way
1084 Elsworth Way
1084 Elsworth Way
1084 Elsworth Way
1084 Elsworth Way
1084 Elsworth Way
1084 Elsworth Way
1084 Elsworth Way
1084 Elsworth Way
1084 Elsworth Way
1084 Elsworth Way
SEE ALL PHOTOS
1084 Elsworth Way
1084 Elsworth Way
1084 Elsworth Way
1084 Elsworth Way
1084 Elsworth Way
1084 Elsworth Way
1084 Elsworth Way
1084 Elsworth Way
1084 Elsworth Way
1084 Elsworth Way
1084 Elsworth Way
1084 Elsworth Way
1084 Elsworth Way
1084 Elsworth Way
1084 Elsworth Way
1084 Elsworth Way
1084 Elsworth Way
1084 Elsworth Way
1084 Elsworth Way
1084 Elsworth Way
1084 Elsworth Way
1084 Elsworth Way
1084 Elsworth Way
1084 Elsworth Way
1084 Elsworth Way
1084 Elsworth Way
1084 Elsworth Way
1084 Elsworth Way
1084 Elsworth Way
1084 Elsworth Way
1084 Elsworth Way
1084 Elsworth Way
1084 Elsworth Way
1084 Elsworth Way
1084 Elsworth Way
1084 Elsworth Way
1084 Elsworth Way
1084 Elsworth Way
Courtesy of Navigate Realty
For Sale

1084 Elsworth Way

1084 Elsworth Way, Folsom, CA 95630

$849,000
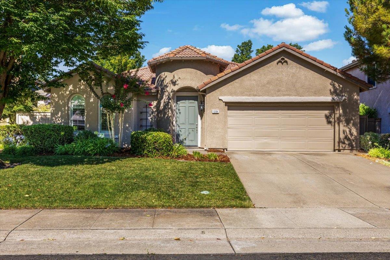
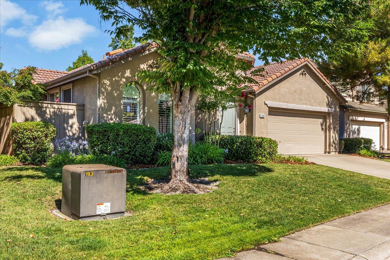
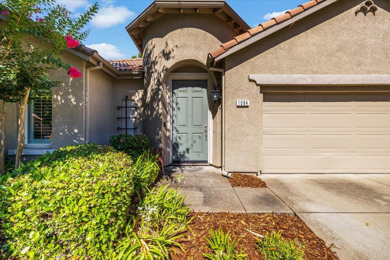
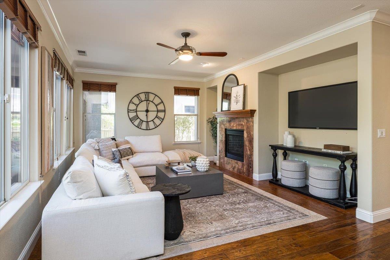
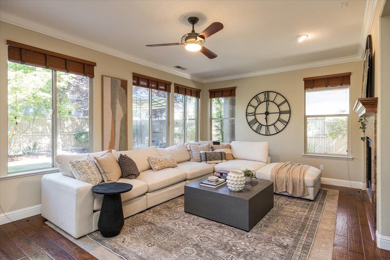
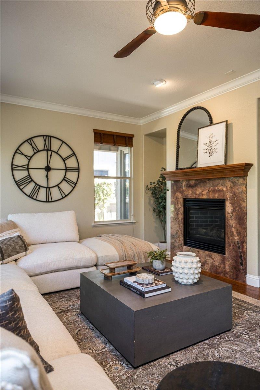
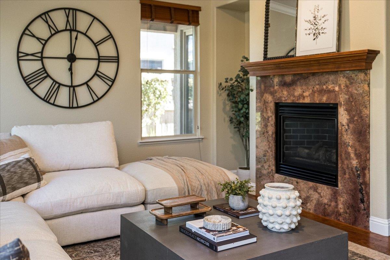
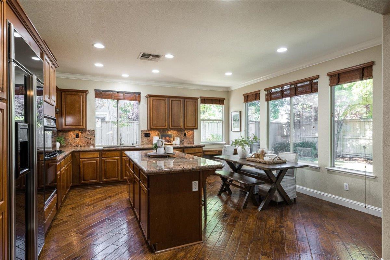
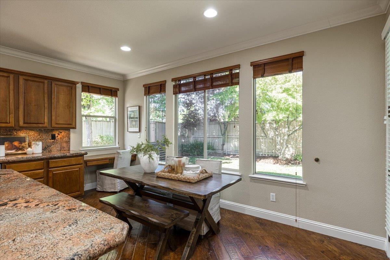
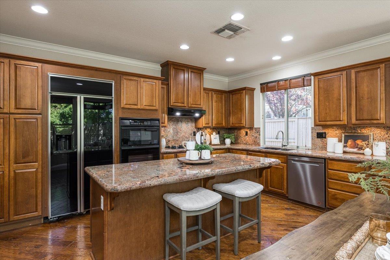
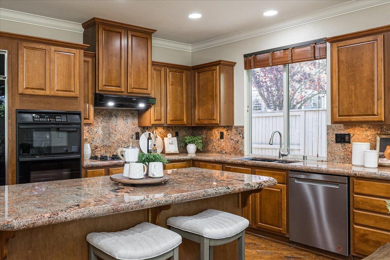
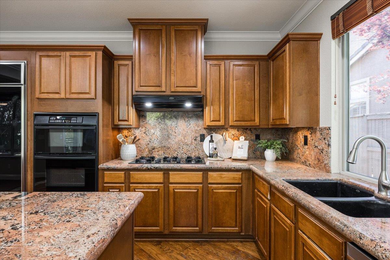
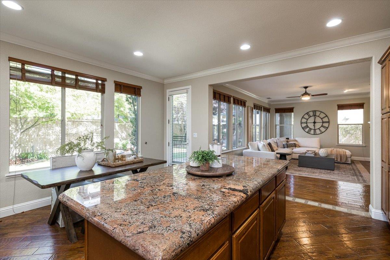
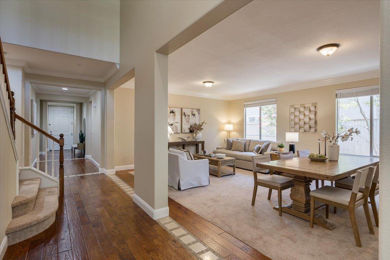
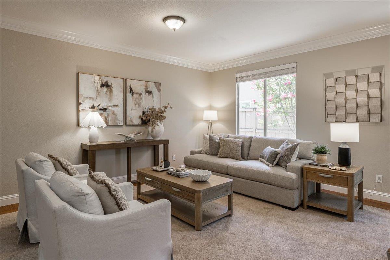
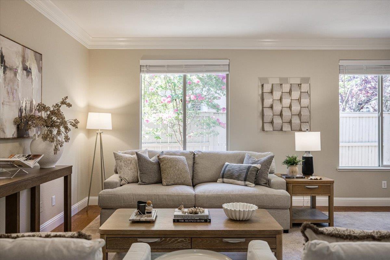
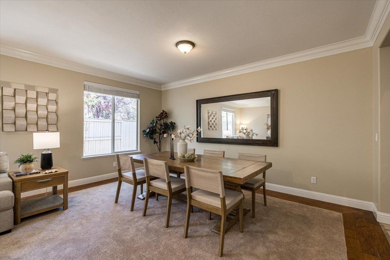
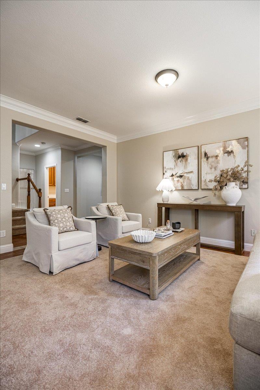
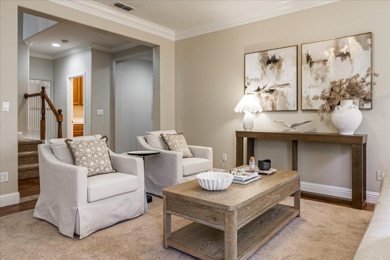
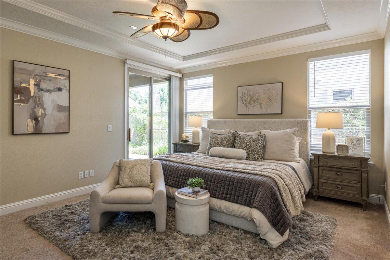
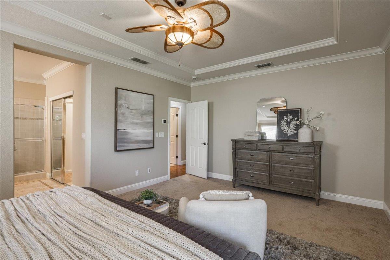
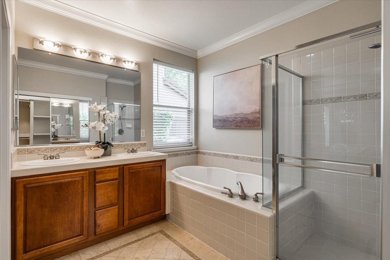
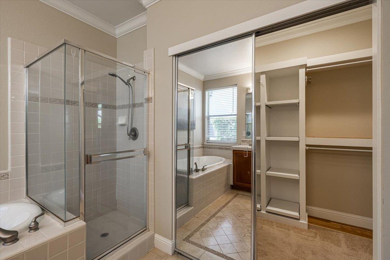
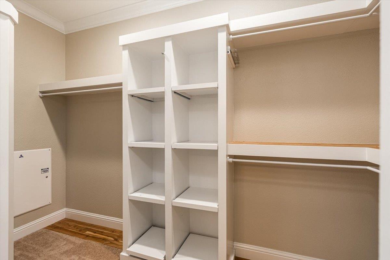
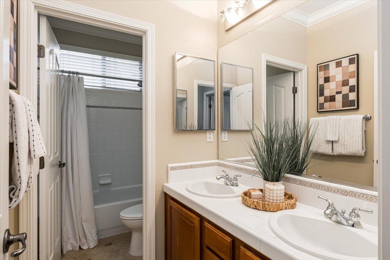
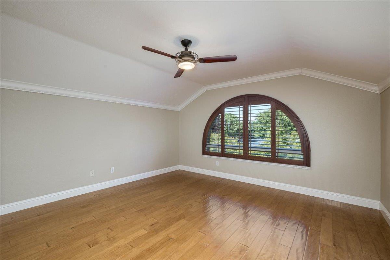
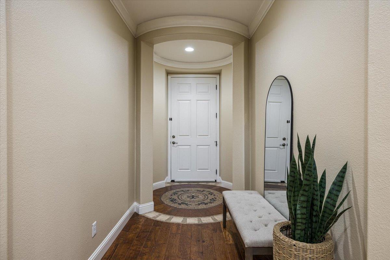
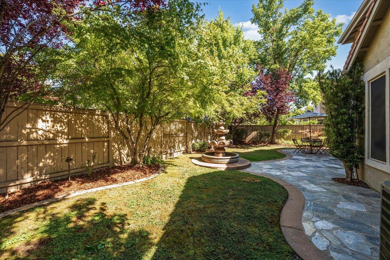
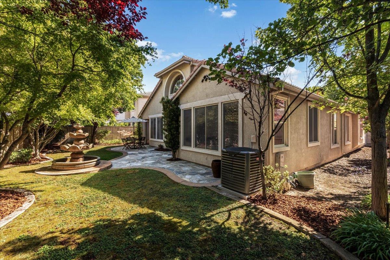
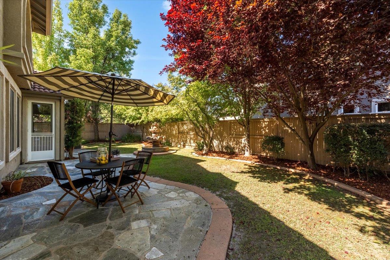
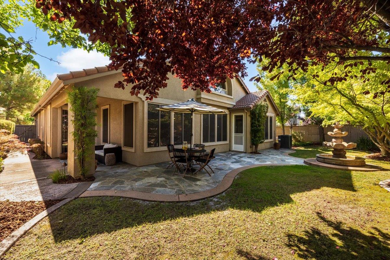
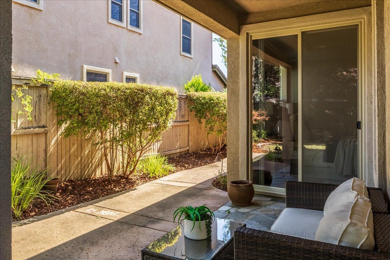
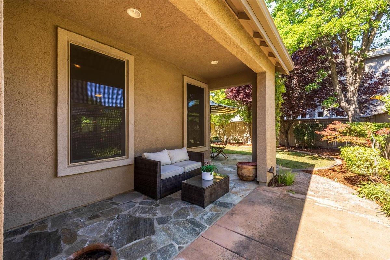
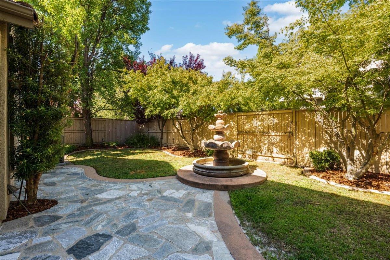
Discover the perfect blend of comfort, style, and timeless appeal in this beautiful Folsom home, featuring a predominantly single-story design with a versatile loft that adds flexibility and charm. From the moment you arrive, inviting curb appeal sets the tone for the warm and welcoming interiors. Rich hardwood floors flow through the main living spaces, while oversized windows fill the home with natural light and create an airy, uplifting atmosphere. The family room offers a cozy fireplace and tranquil backyard views, while the thoughtfully designed kitchen serves as the heart of the home with warm wood cabinetry, granite countertops, stainless steel appliances, and a generous island made for gathering. The private primary suite is a peaceful retreat with direct backyard access and a spa-inspired bath complete with dual vanities, a soaking tub, glass-enclosed shower, and ample closet space. Upstairs, the loft with its distinctive arched window offers endless possibilities as a home office, media lounge, or creative space. Outside, enjoy your own backyard sanctuary with lush landscaping, a spacious patio, and room to relax, entertain, or garden. A two-car garage provides added convenience and storage. Ideally situated near top-rated schools, neighborhood parks, scenic Willow Creek Trail, and an abundance of shopping, dining, and everyday amenities, this is a place you'll be proud to call home.

7/25/2026 12:00PM - 3:00PM PDT

7/26/2026 12:00PM - 3:00PM PDT

3
beds

2
baths

2,541 Sq.Ft. LIVING AREA

6,965 Sq.Ft. lot

Kelli Griggs

Kelli Griggs

Features & Amenities

Interior

  • total bedrooms3
  • Total bathrooms2
  • full bathrooms2
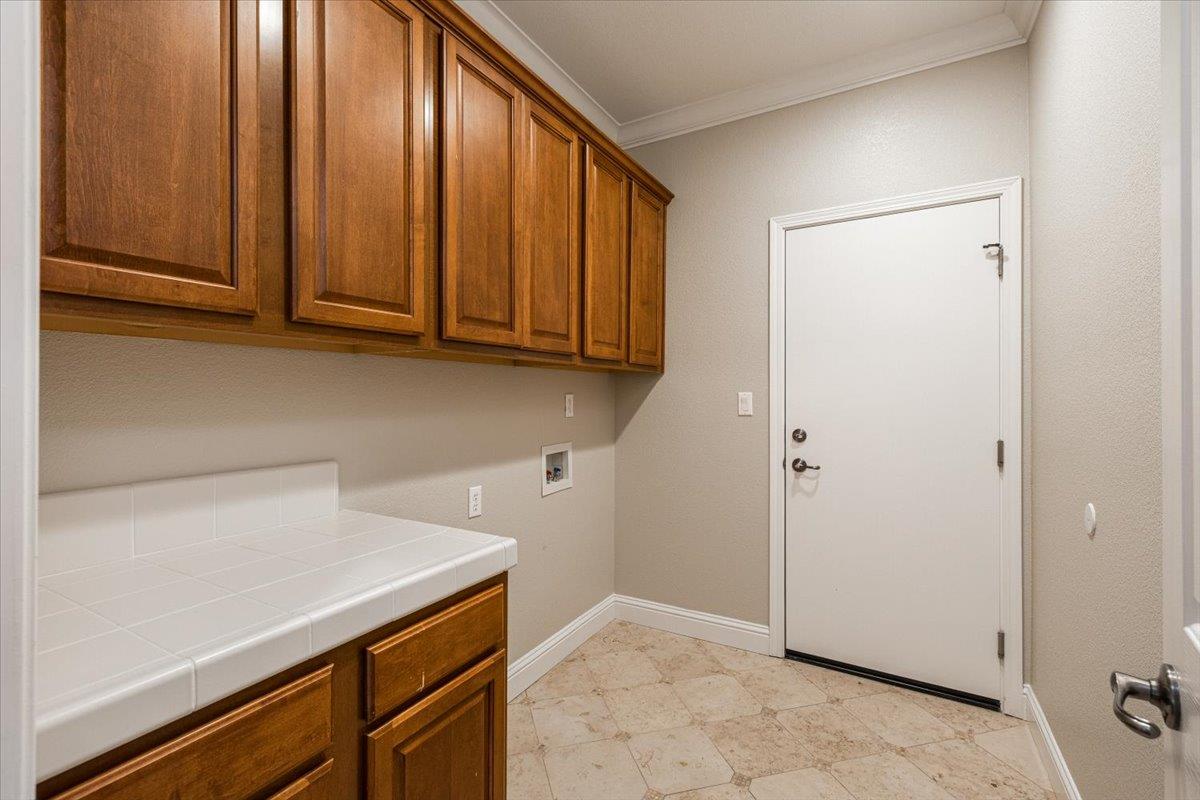
  • Laundry room Main Level
  • Flooring Carpet, Tile, Wood
  • Fireplace Living Room, Gas Log
  • APPLIANCES Built-In Electric Oven, Gas Cooktop, Built-In Refrigerator, Dishwasher, Disposal, Range Hood
  • other interior Features Double Vanity, Granite Counters, Kitchen Island

Area & Lot

  • Status For Sale
  • OPEN HOUSE

    7/25/2026 12:00PM - 3:00PM PDT

    7/26/2026 12:00PM - 3:00PM PDT

  • Living Area2,541 Sq.Ft.
  • Lot Area6,965 Sq.Ft.
  • MLS® ID226091645
  • TypeResidential
  • YEAR BUILT2003
  • NeighborhoodFolsom
  • School DistrictSacramento

Exterior

  • STORIES2
  • Garage Space2.0
  • water SourcePublic
  • utilitiesElectricity Available
  • roofTile
  • lot featuresGreenbelt, Landscaped
  • parkingAttached, Garage Faces Front
  • HEAT TYPECentral
  • AIR CONDITIONINGCentral Air
  • sewerPublic Sewer
  • SubstructureSlab
  • HOA AmenitiesTrail(s), Park
  • security FeaturesSmoke Detector(s), Carbon Monoxide Detector(s)

Financial

  • Sales Price$849,000
  • HOA $173/mo
  • Zoning SP93-3
View Virtual Tour
image

Schedule a Showing

We would love to show you our beautiful property. Please select your preferred date and time below. An agent will be in touch shortly to confirm your appointment.

Schedule a Showing

We would love to show you our beautiful property. Please select your preferred date and time below. An agent will be in touch shortly to confirm your appointment.

Thank you for your interest in 1084 Elsworth Way, Folsom, CA 95630. We are reviewing your request and will be in touch shortly!

Mortgage Calculator

Estimate your monthly mortgage payment, including the principal and interest, property taxes, and HOA. Adjust the values to generate a more accurate rate.

All estimates are provided for informational purposes only. Actual amounts may vary.
$0,000 Your Payment 20 15 65
$0,000 Your Payment

Folsom

Explore

Making Dreams Happen, Together

At Navigate Realty we guide our customers to leverage their power using cutting edge technology tools to find the perfect property. You’ve got questions and we can’t wait to answer them.

Follow Me on Instagram