Property photo 1
Property photo 2
Property photo 3
Property photo 4
Property photo 5
4 Beds
3 Baths
2,456 sqft

$699,900

997 Pipit Street, Lathrop CA, 95330

Price per sqft$284.98
Built in2023
Property size2,456 sqft
Property typeResidential

Overview

Active

Listed Aug 29, 2026

Updated 4 weeks ago

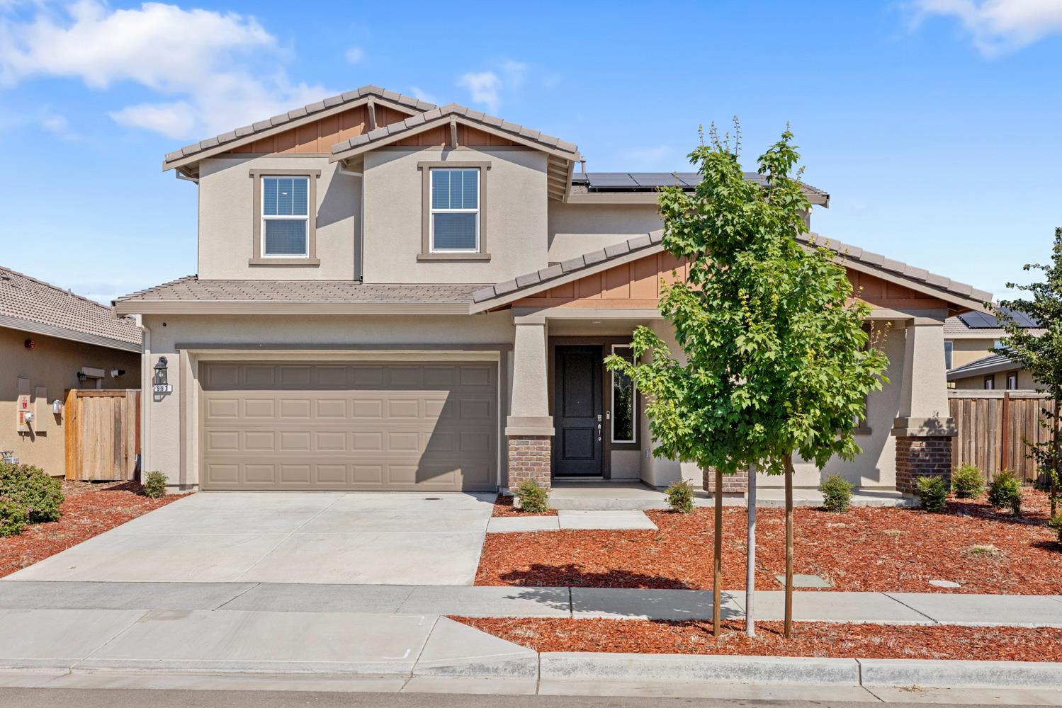
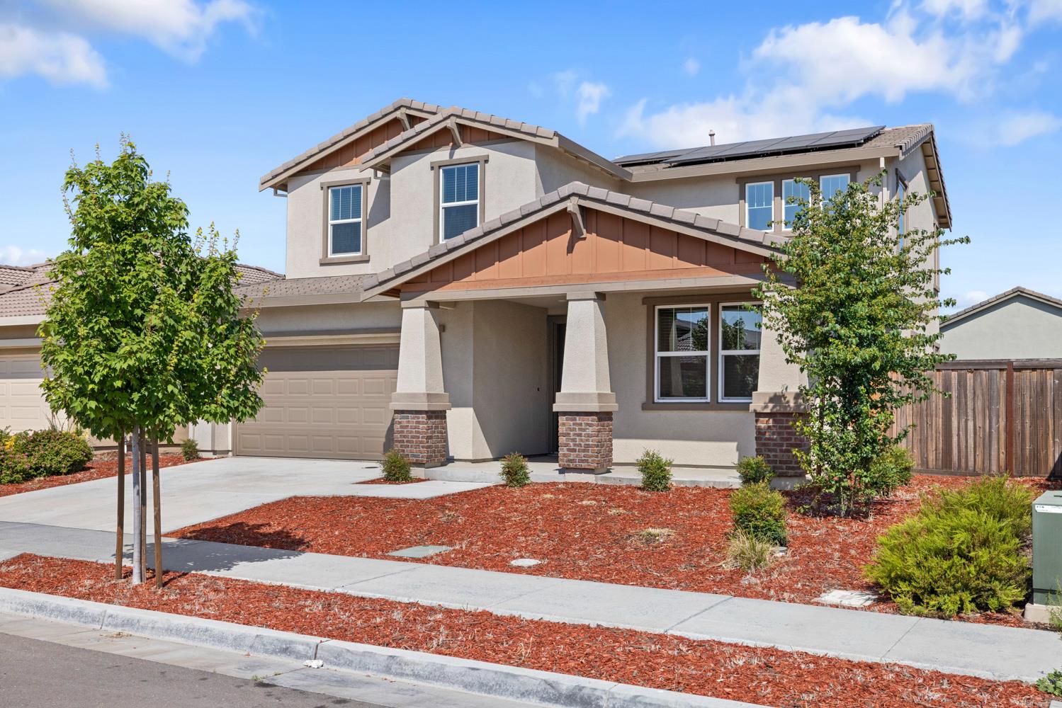
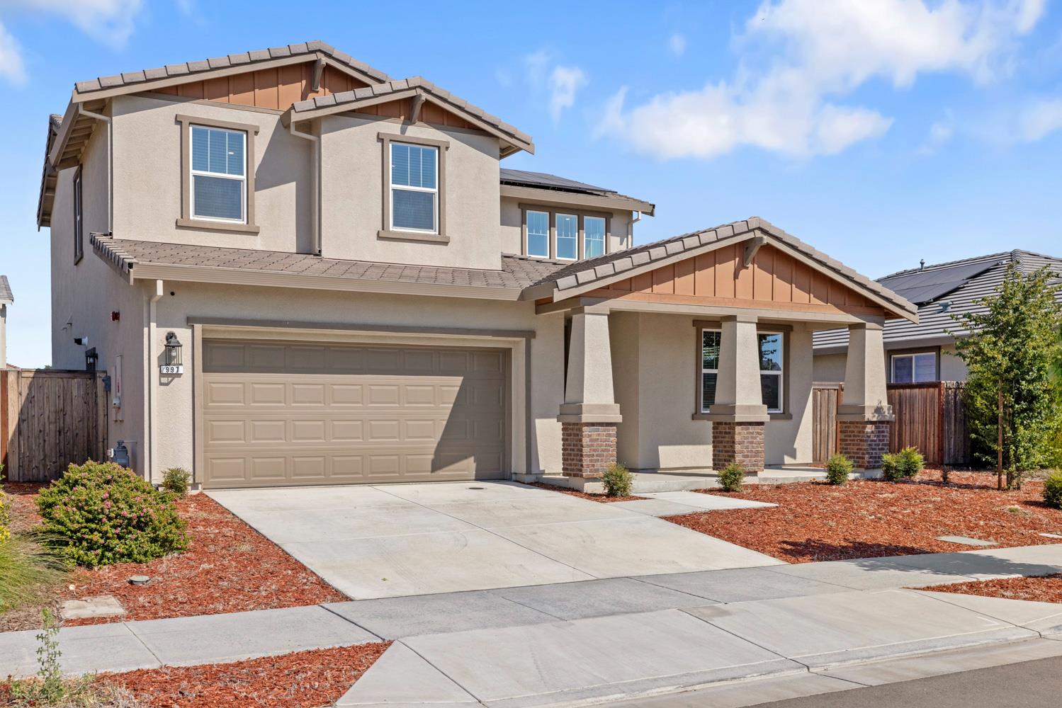
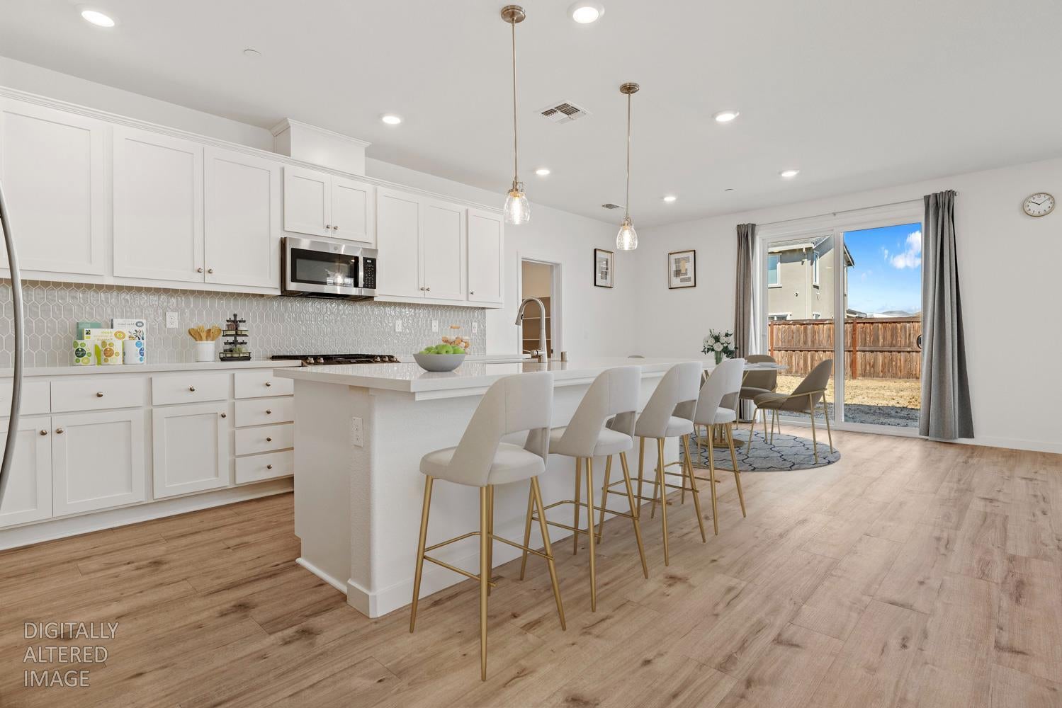
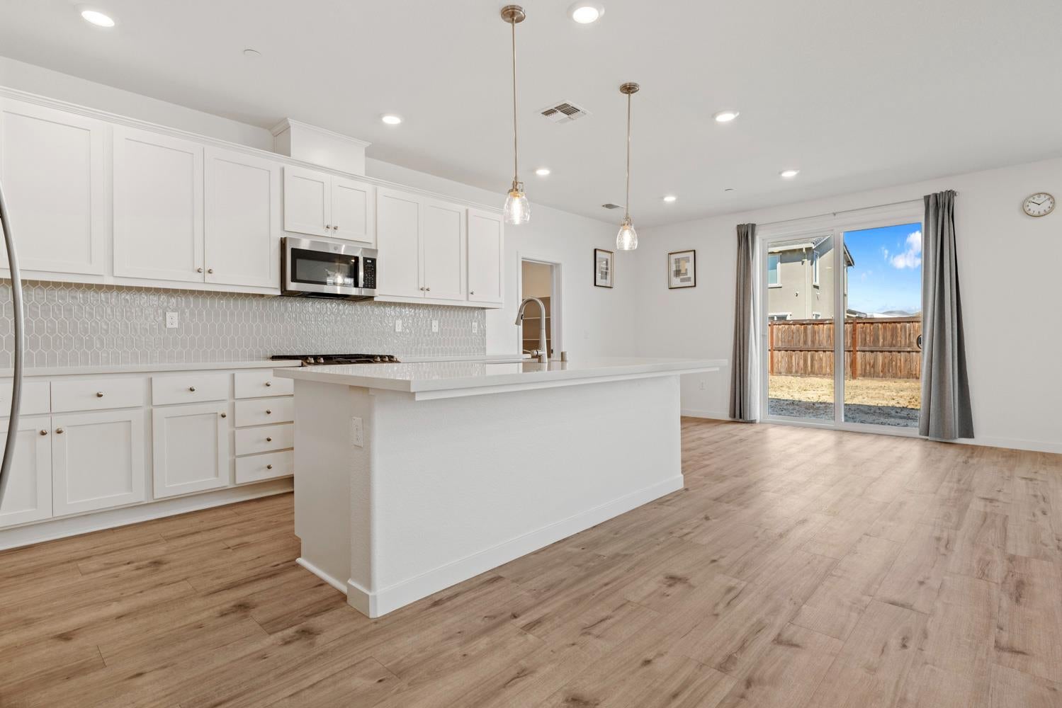
Welcome to 997 Pipit St in Lathrop, a beautifully crafted East-facing home by Taylor Morrison offering 4 bedrooms, 3 full bathrooms, a versatile loft, and a spacious 3-car tandem garage. Designed with both comfort and functionality in mind, this thoughtfully planned home features a desirable downstairs bedroom and full bathroom, making it ideal for guests, multi-generational living, or a private home office. The open-concept great room flows seamlessly into the dining area and beautifully appointed kitchen, creating an inviting space for everyday living and entertaining. The kitchen is equipped with quartz countertops, a decorative tile backsplash, white cabinetry, a large center island with seating, a gas range, and an oversized walk-in pantry. Upstairs, the expansive loft offers flexible living space perfect for a media room, study area, playroom, or second family room. The spacious primary suite provides a relaxing retreat with a dual-sink vanity, walk-in shower, and generous walk-in closet, while two additional bedrooms, a full bathroom, and an upstairs laundry room complete the second level. Solar adds energy efficiency, while upgraded finishes throughout enhance the home's modern appeal. Outside, the oversized backyard and spacious side yard offer endless possibilities to create your ideal outdoor living space, whether you envision a pool, garden, outdoor kitchen, or entertaining area. Conveniently located in one of Lathrop's desirable communities, this move-in-ready home offers the perfect combination of style, flexibility, and room to grow.

$4,656/mo

Est. mortgage payment based on a $699,900 home price.

All estimates are provided by Luxury Presence for informational purposes only. Actual amounts may vary.

Additional information

MLS® ID
226109280

Interior Features

Bedrooms
4
Bathrooms
3
Cooling
Yes
Heating
Yes
Basement
No

Exterior Features

Lot Size
0.14 Acres

Other Property Details

Garage
Yes
55+/Senior Community
No
MLS provider logo

Courtesy of J.Peter Realtors, Lindsey Hawel,
Listing Contact:  

Data maintained by METROLIST® may not reflect all real estate activity in the market. All information has been provided by seller/other sources and has not been verified by broker. All measurements and all calculations of area (i.e., Sq Ft and Acreage) are approximate. All interested persons should independently verify the accuracy of all information. All real estate advertising placed by anyone through this service for real properties in the United States is subject to the US Federal Fair Housing Act of 1968, as amended, which makes it illegal to advertise 'any preference, limitation or discrimination because of race, color, religion, sex, handicap, family status or national origin or an intention to make any such preference, limitation or discrimination.' This service will not knowingly accept any advertisement for real estate which is in violation of the law. Our readers are hereby informed that all dwellings, under the jurisdiction of U.S. Federal regulations, advertised in this service are available on an equal opportunity basis. 

©2026 METROLIST®. All rights reserved.

Data last updated 6:57 PM UTC


Powered by Luxury Presence
