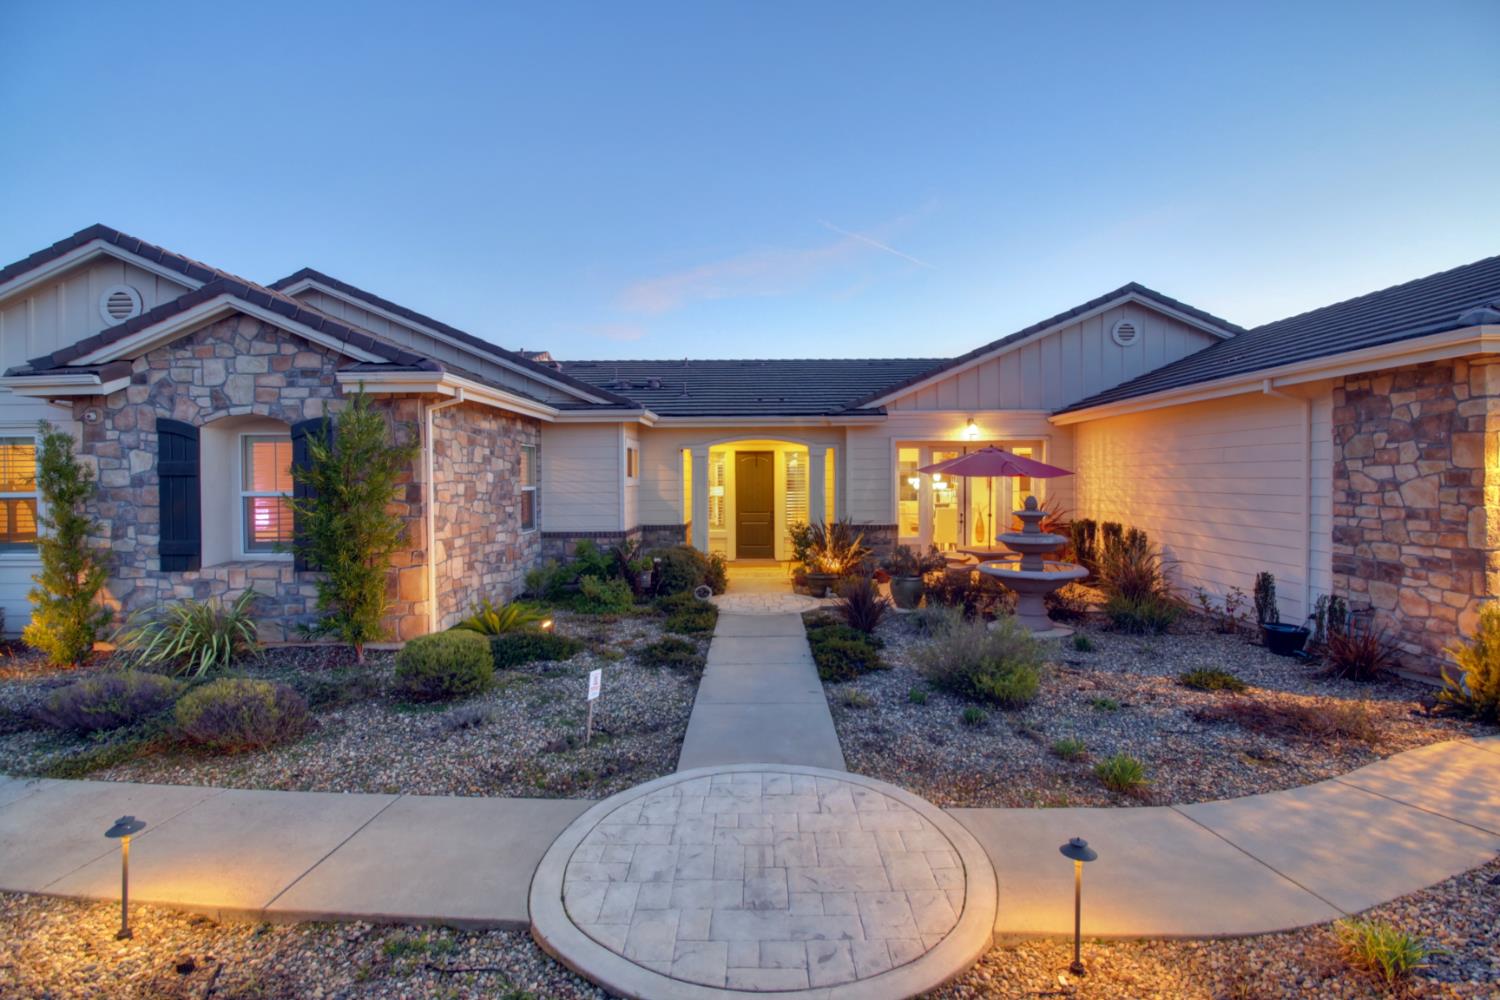
Property photo 1
Property photo 2
Property photo 3
Property photo 4
Property photo 5
4 Beds
5 Baths
3,832 sqft

$1,825,000

9588 Pamela Street, El Dorado Hills CA, 95762

Price per sqft$476.25
Built in2016
Property size3,832 sqft
Property typeResidential

Overview

Sold

Closed

Listed Jan 12, 2026

Updated Jul 9

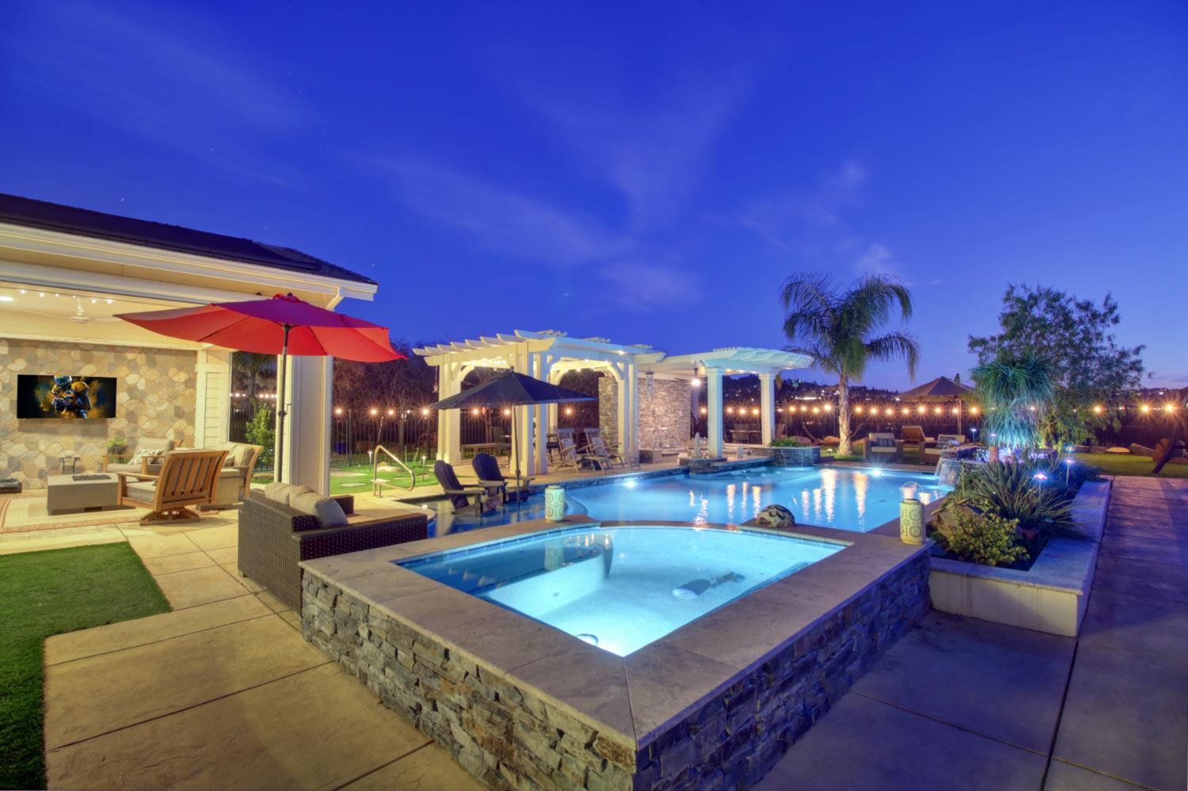
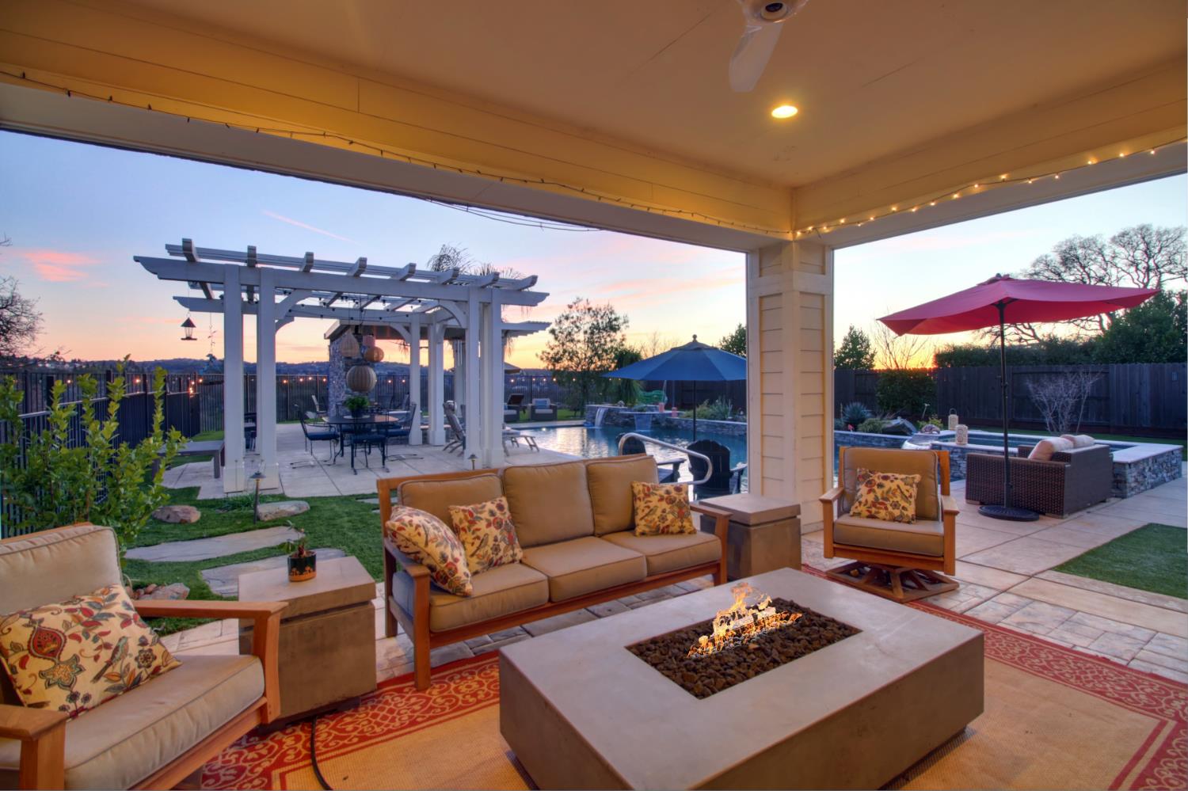
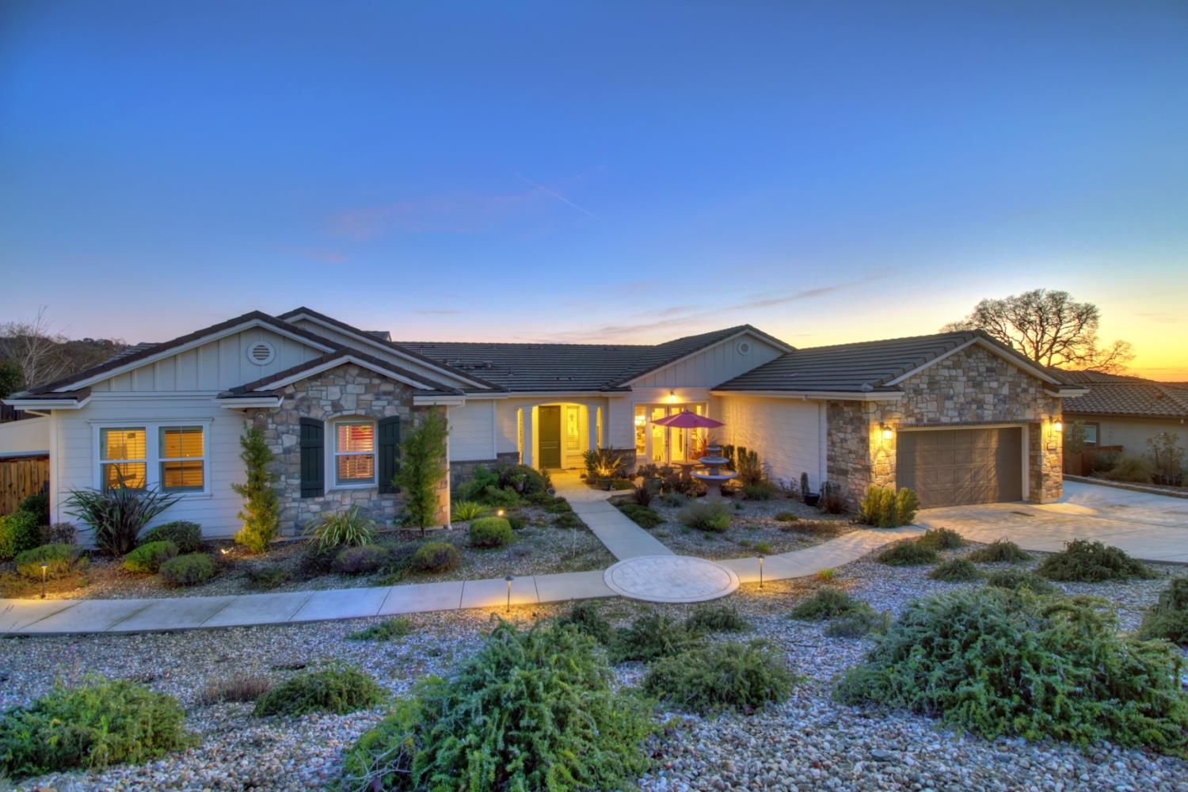
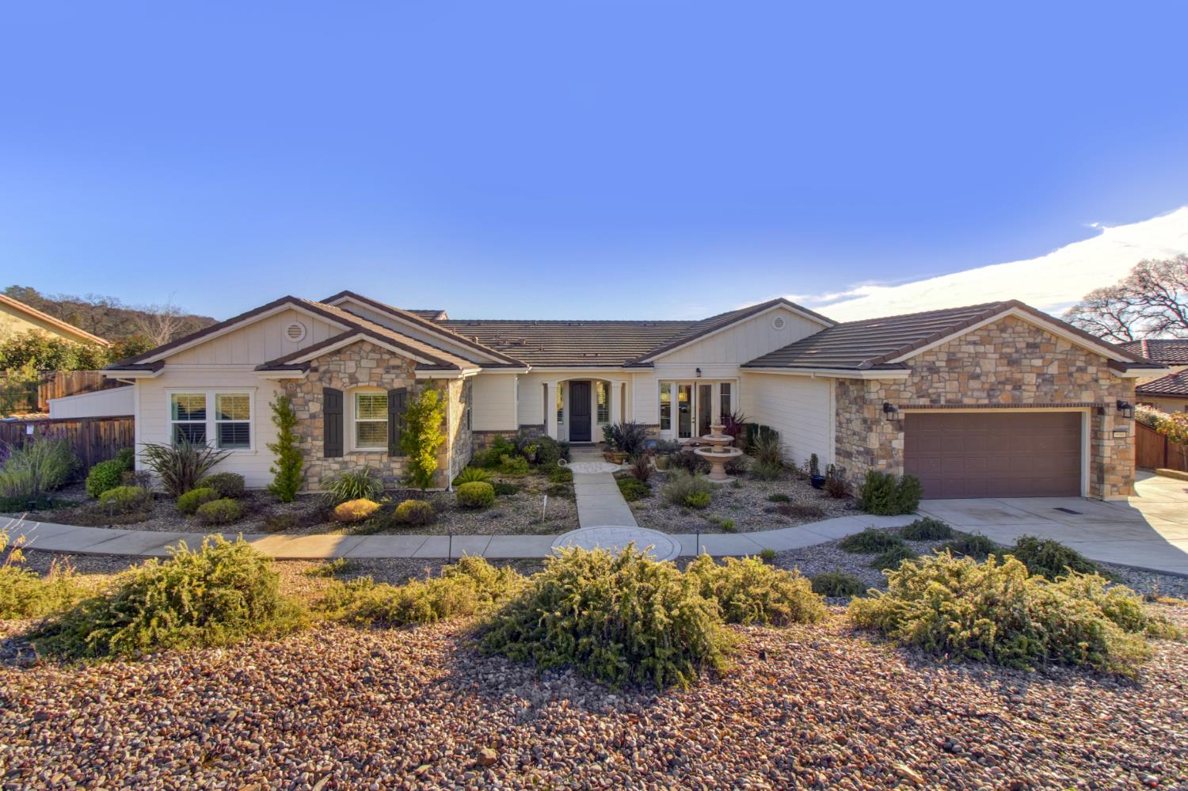
Nestled in the rolling hills of El Dorado Hills, this contemporary single-story home is located within The Overlook, an exclusive gated community of just 28 homes, offering both privacy and a sense of arrival. Originally the builder's model, the home features over $300,000 in upgrades and a thoughtfully designed floor plan with approximately 3,832 sq ft, 4 bedrooms, and 4.5 baths. Each bedroom includes its own en suite bath, including a guest suite with walk-in tubwell suited for multigenerational living. The primary suite offers a private retreat with dual bath areas connected by a spa-inspired Baja-style walk-in shower. A chef's kitchen with high-end appliances, butler's pantry, and oversized walk-in pantry opens to the main living spaces, creating a seamless flow for everyday living and entertaining. Additional features include a dedicated office and climate-controlled wine room. Indoor-outdoor living is a defining element of the home. A covered California room with electric wind screens extends to a resort-style backyard featuring a custom pool and spa with three sheer-descent waterfalls, a sunken outdoor kitchen with swim-up bar seating, pergola dining, low-maintenance turf, and sunset views. Additional amenities include solar, passive solar pool heating, two Tesla Powerwall batteries, and a three-car tandem garage with EV charging and generous storage. Located near Green Valley Road for convenient access, the property offers a setting that many buyers find feels more private and peaceful than expectedparticularly in the backyard. A rare opportunity to own a thoughtfully upgraded, luxury single-story home in one of El Dorado Hills' most prestigious private gated communities. Note: See list of property features in uploaded documents and Tesla Powerwall statistics in uploaded virtual media.

Additional information

MLS® ID
226001060

Interior Features

Bedrooms
4
Bathrooms
5
Fireplace
Yes
Cooling
Yes
Heating
Yes
Basement
No

Exterior Features

Lot Size
0.51 Acres

Other Property Details

Association Fee Frequency
Monthly
Garage
Yes
View
Yes
Pets Allowed
Yes
Pool
Yes
55+/Senior Community
No
MLS provider logo

Courtesy of Keller Williams Realty, Terri Briggs,
Listing Contact:  

Data maintained by METROLIST® may not reflect all real estate activity in the market. All information has been provided by seller/other sources and has not been verified by broker. All measurements and all calculations of area (i.e., Sq Ft and Acreage) are approximate. All interested persons should independently verify the accuracy of all information. All real estate advertising placed by anyone through this service for real properties in the United States is subject to the US Federal Fair Housing Act of 1968, as amended, which makes it illegal to advertise 'any preference, limitation or discrimination because of race, color, religion, sex, handicap, family status or national origin or an intention to make any such preference, limitation or discrimination.' This service will not knowingly accept any advertisement for real estate which is in violation of the law. Our readers are hereby informed that all dwellings, under the jurisdiction of U.S. Federal regulations, advertised in this service are available on an equal opportunity basis. 

©2026 METROLIST®. All rights reserved.

Data last updated 3:59 AM UTC


Powered by Luxury Presence
