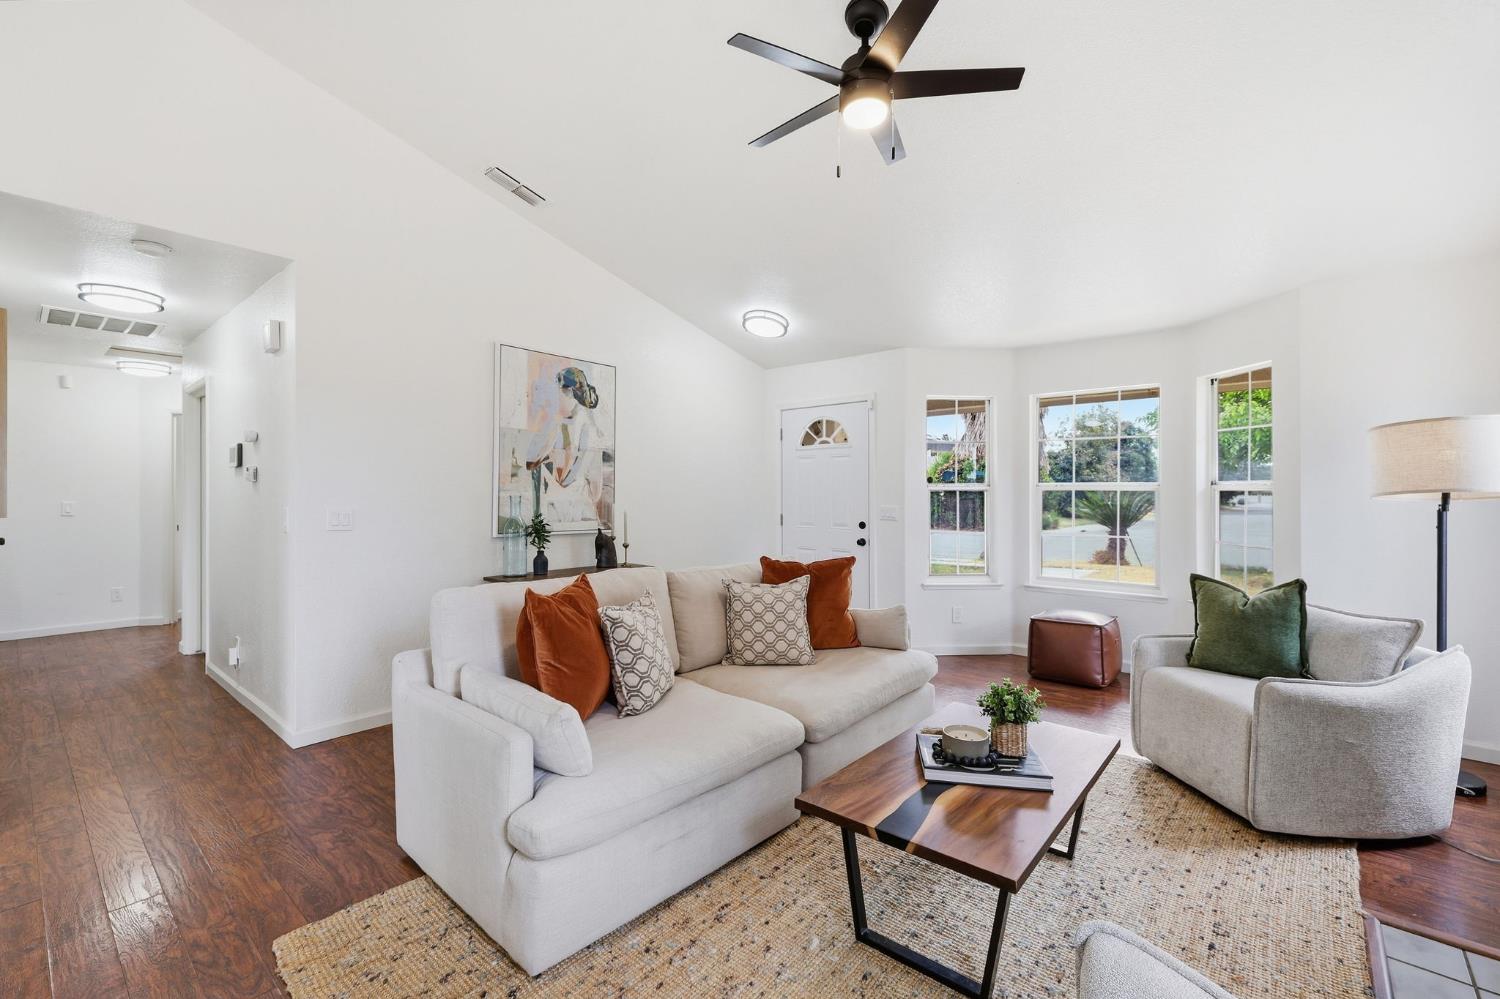
Property photo 1
Property photo 2
Property photo 3
Property photo 4
Property photo 5
4 Beds
2 Baths
1,260 sqft

$499,000

251 Sasha Rose Drive, Galt CA, 95632

Price per sqft$396.03
Built in1996
Property size1,260 sqft
Property typeResidential

Overview

Active

Listed Sep 18, 2026

Updated 2 weeks ago

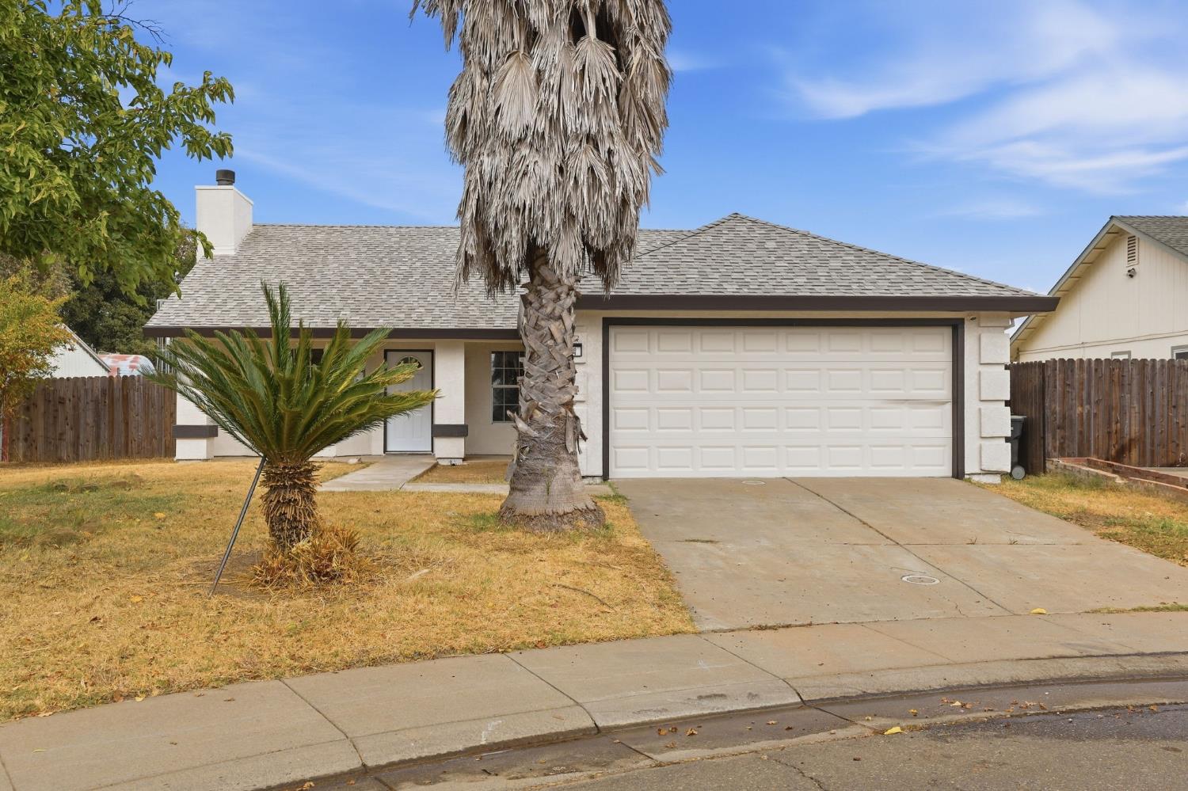
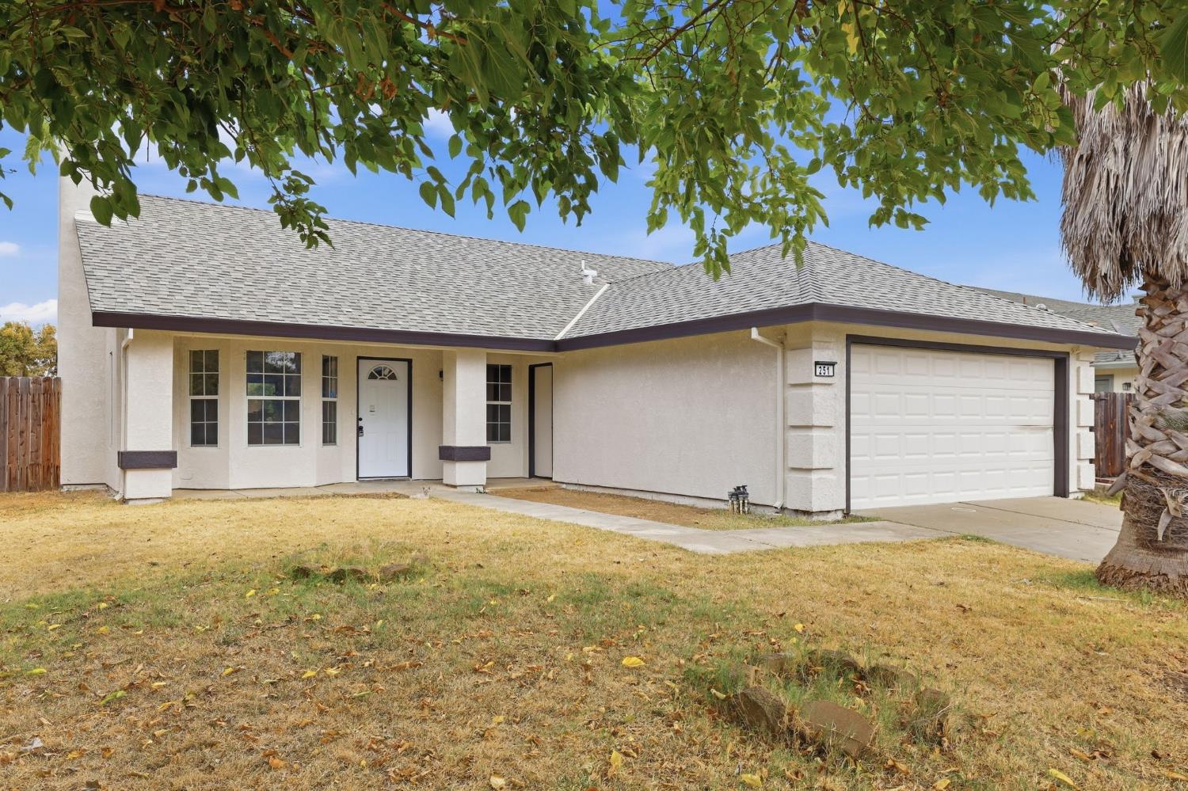
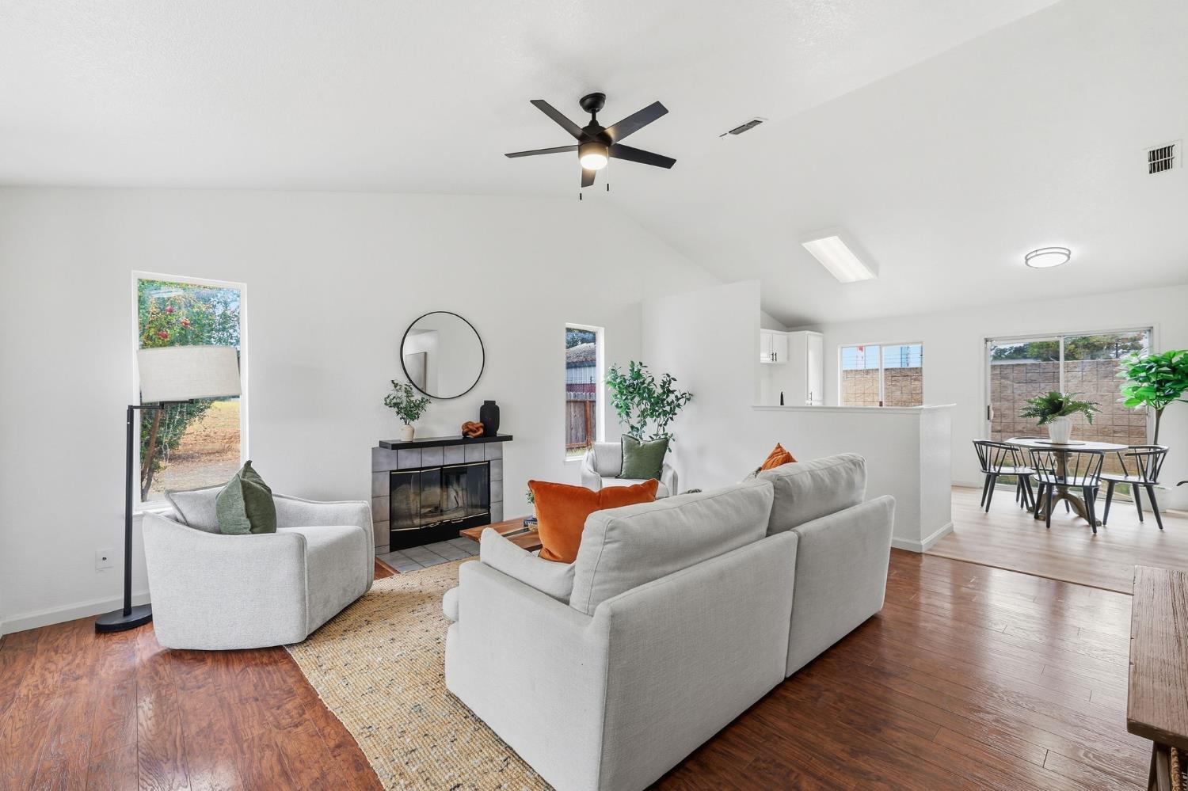
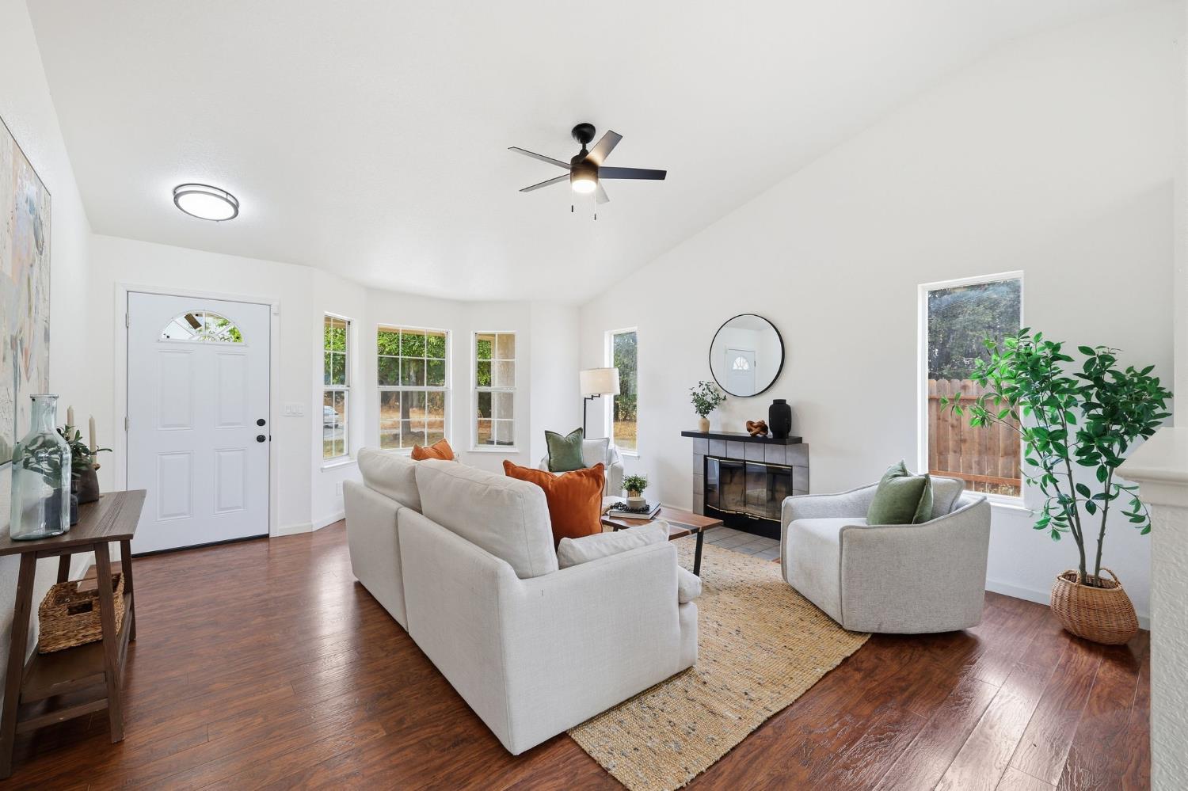
Welcome home to this beautifully updated Galt home on a desirable corner lot! Featuring thoughtful improvements throughout, this home offers the comfort of a move-in-ready property with the space and functionality buyers are looking for. The kitchen is ready for everything from morning coffee to family dinners, featuring granite countertops, new flooring, and a gas range that makes cooking a pleasure. Throughout the home, newer flooring adds a fresh, modern feel, while the remodeled primary bathroom provides a stylish retreat at the end of the day. The corner-lot setting provides an attractive sense of space and gives the home great curb appeal. With four bedrooms and two full bathrooms, there's plenty of flexibility for family, guests, a home office, or whatever fits your lifestyle. Location is another big plus. The home is situated in an established Galt neighborhood with schools, parks, shopping, and everyday conveniences nearby. Vernon E. Greer Elementary is approximately a tenth of a mile away, while Galt High School is roughly 1.2 miles away. Outdoor recreation is easy to enjoy with several Galt parks and recreation facilities in the area, including **Galt Community Park**, **Meadowview Park**, and **Walker Community Park**, offering opportunities for playground time, sports, walking, picnics, and family activities. Galt also offers a genuine small-community atmosphere while providing convenient access to the greater Sacramento region. From local shopping and dining to the popular Galt Market and community events, you'll find plenty to enjoy close to home.

$3,320/mo

Est. mortgage payment based on a $499,000 home price.

All estimates are provided by Luxury Presence for informational purposes only. Actual amounts may vary.

Additional information

MLS® ID
226116245

Interior Features

Bedrooms
4
Bathrooms
2
Fireplace
Yes
Cooling
Yes
Heating
Yes
Basement
No

Exterior Features

Lot Size
0.14 Acres

Other Property Details

Garage
Yes
Pets Allowed
Yes
55+/Senior Community
No
MLS provider logo

Courtesy of eXp Realty of California Inc, Gary Meek,
Listing Contact:  

Data maintained by METROLIST® may not reflect all real estate activity in the market. All information has been provided by seller/other sources and has not been verified by broker. All measurements and all calculations of area (i.e., Sq Ft and Acreage) are approximate. All interested persons should independently verify the accuracy of all information. All real estate advertising placed by anyone through this service for real properties in the United States is subject to the US Federal Fair Housing Act of 1968, as amended, which makes it illegal to advertise 'any preference, limitation or discrimination because of race, color, religion, sex, handicap, family status or national origin or an intention to make any such preference, limitation or discrimination.' This service will not knowingly accept any advertisement for real estate which is in violation of the law. Our readers are hereby informed that all dwellings, under the jurisdiction of U.S. Federal regulations, advertised in this service are available on an equal opportunity basis. 

©2026 METROLIST®. All rights reserved.

Data last updated 5:59 PM UTC


Powered by Luxury Presence
