Property photo 1
Property photo 2
5 Beds
5 Baths
3,653 sqft

$898,880

1582 Reverly Drive, Lincoln CA, 95648

Price per sqft$246.07
Property size3,653 sqft
Property typeResidential

Overview

Active

Listed Sep 17, 2026

Updated 41 min ago

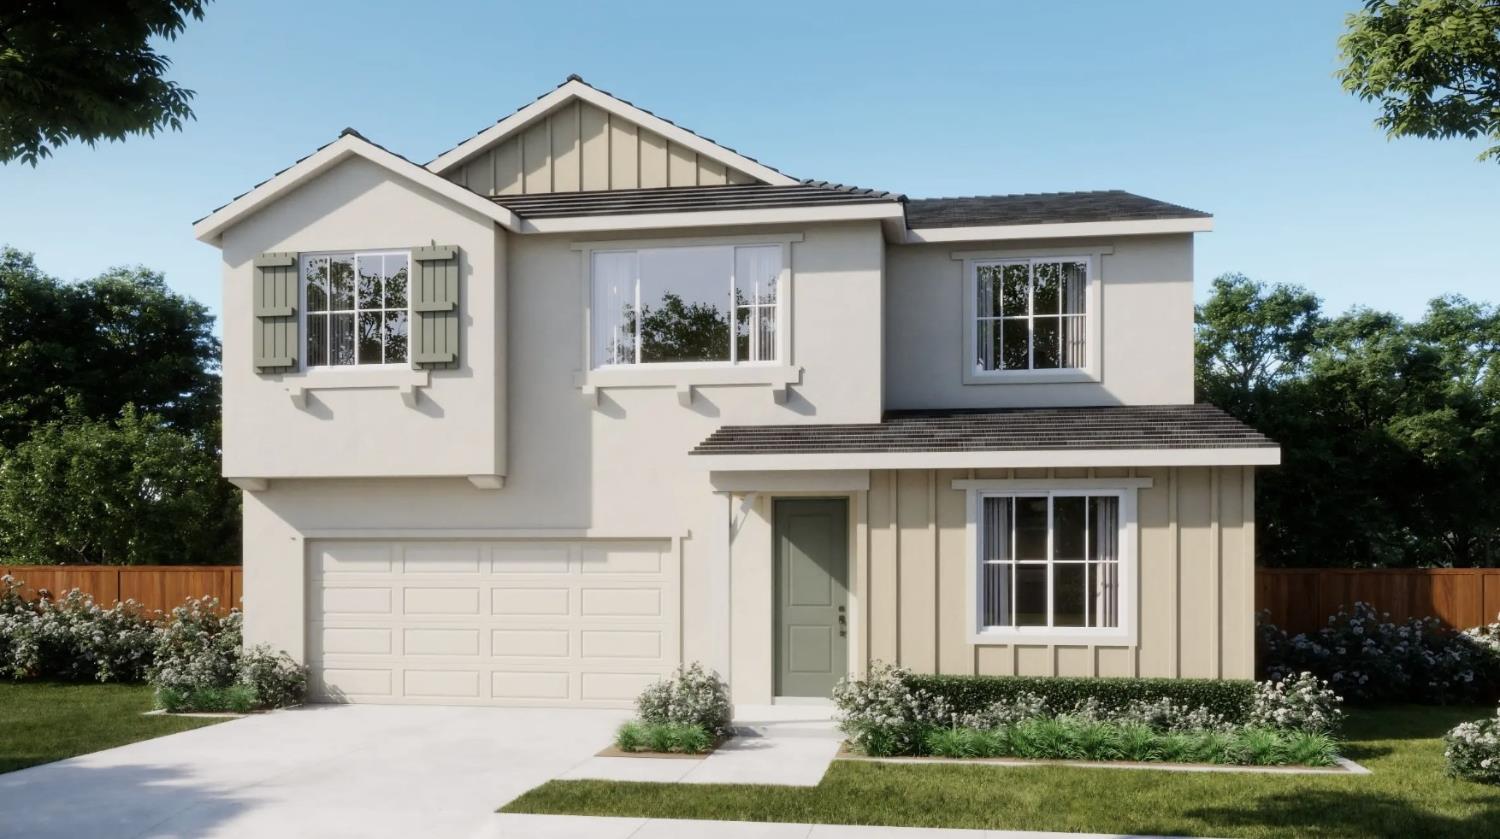
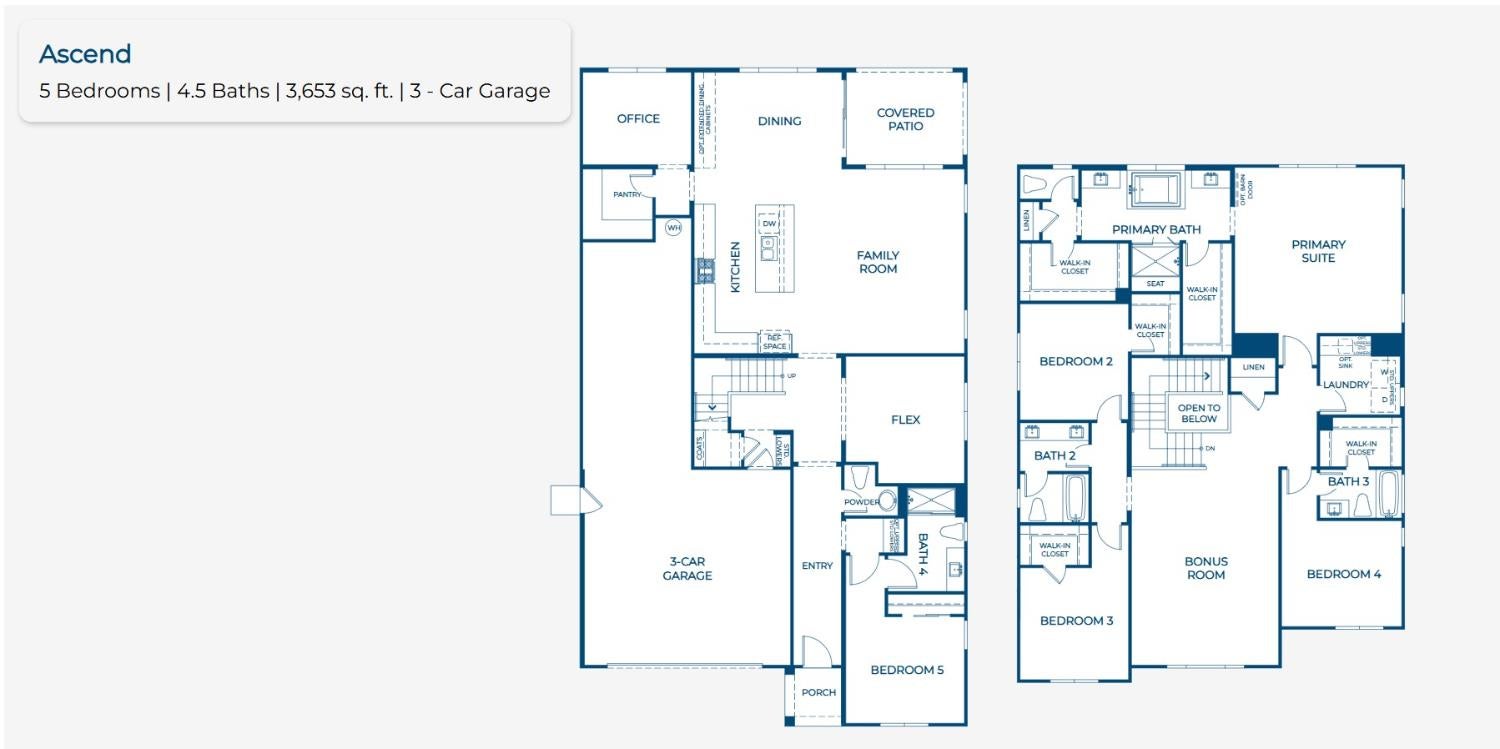
Modern Comfort Meets Flexible Living. Introducing this beautifully designed two story home offering an exceptional blend of space, style, and versatility. With 5 bedrooms, 4.5 bathrooms, a dedicated home office, loft, and flexible living spaces throughout, this residence is perfectly suited for today's lifestyle. The inviting open concept layout showcases a spacious family room flowing seamlessly into the gourmet kitchen, featuring a large center island, walk-in pantry, abundant cabinetry, and an adjacent dining area ideal for everyday living and entertaining. Extend gatherings outdoors through the covered patio, creating the perfect indoor-outdoor lifestyle. A private first floor bedroom with nearby full bath provides an ideal retreat for guests or multigenerational living. The separate office offers a quiet workspace for remote professionals, while the flex room can be customized as a playroom, media room, fitness area, or additional lounge. Upstairs, the primary suite serves as a private sanctuary with dual walk-in closets and a spa-inspired bath featuring dual vanities, a soaking tub, separate shower, and thoughtful storage. Three additional secondary bedrooms, two full baths, a convenient upstairs laundry room, and an expansive loft provide ample flexibility for growing households. Completing the home is a 3 car garage. This exceptional home offers the room, comfort, and versatility you've been looking for. Valor is located within the Liberty master plan, offering an active lifestyle surrounded by open space, trails, and resort-style amenities. The community features multi use paths and trails, residents will enjoy a private clubhouse with a beach entry pool and spa, fitness center, fireplace lounge, pickleball courts, half-court basketball, dog park, BBQ areas, and children's play equipment. This home is estimated to be completed in Dec 2026.

$5,980/mo

Est. mortgage payment based on a $898,880 home price.

All estimates are provided by Luxury Presence for informational purposes only. Actual amounts may vary.

Additional information

MLS® ID
226117147

Interior Features

Bedrooms
5
Bathrooms
5
Cooling
Yes
Heating
Yes
Basement
No

Exterior Features

Lot Size
0.12 Acres

Other Property Details

Association Fee Frequency
Monthly
Garage
Yes
View
Yes
Pets Allowed
Yes
New Construction
Yes
55+/Senior Community
No
MLS provider logo

Courtesy of The New Home Company, Justyna Korczynski,
Listing Contact:  

Data maintained by METROLIST® may not reflect all real estate activity in the market. All information has been provided by seller/other sources and has not been verified by broker. All measurements and all calculations of area (i.e., Sq Ft and Acreage) are approximate. All interested persons should independently verify the accuracy of all information. All real estate advertising placed by anyone through this service for real properties in the United States is subject to the US Federal Fair Housing Act of 1968, as amended, which makes it illegal to advertise 'any preference, limitation or discrimination because of race, color, religion, sex, handicap, family status or national origin or an intention to make any such preference, limitation or discrimination.' This service will not knowingly accept any advertisement for real estate which is in violation of the law. Our readers are hereby informed that all dwellings, under the jurisdiction of U.S. Federal regulations, advertised in this service are available on an equal opportunity basis. 

©2026 METROLIST®. All rights reserved.

Data last updated 9:58 PM UTC


Powered by Luxury Presence
