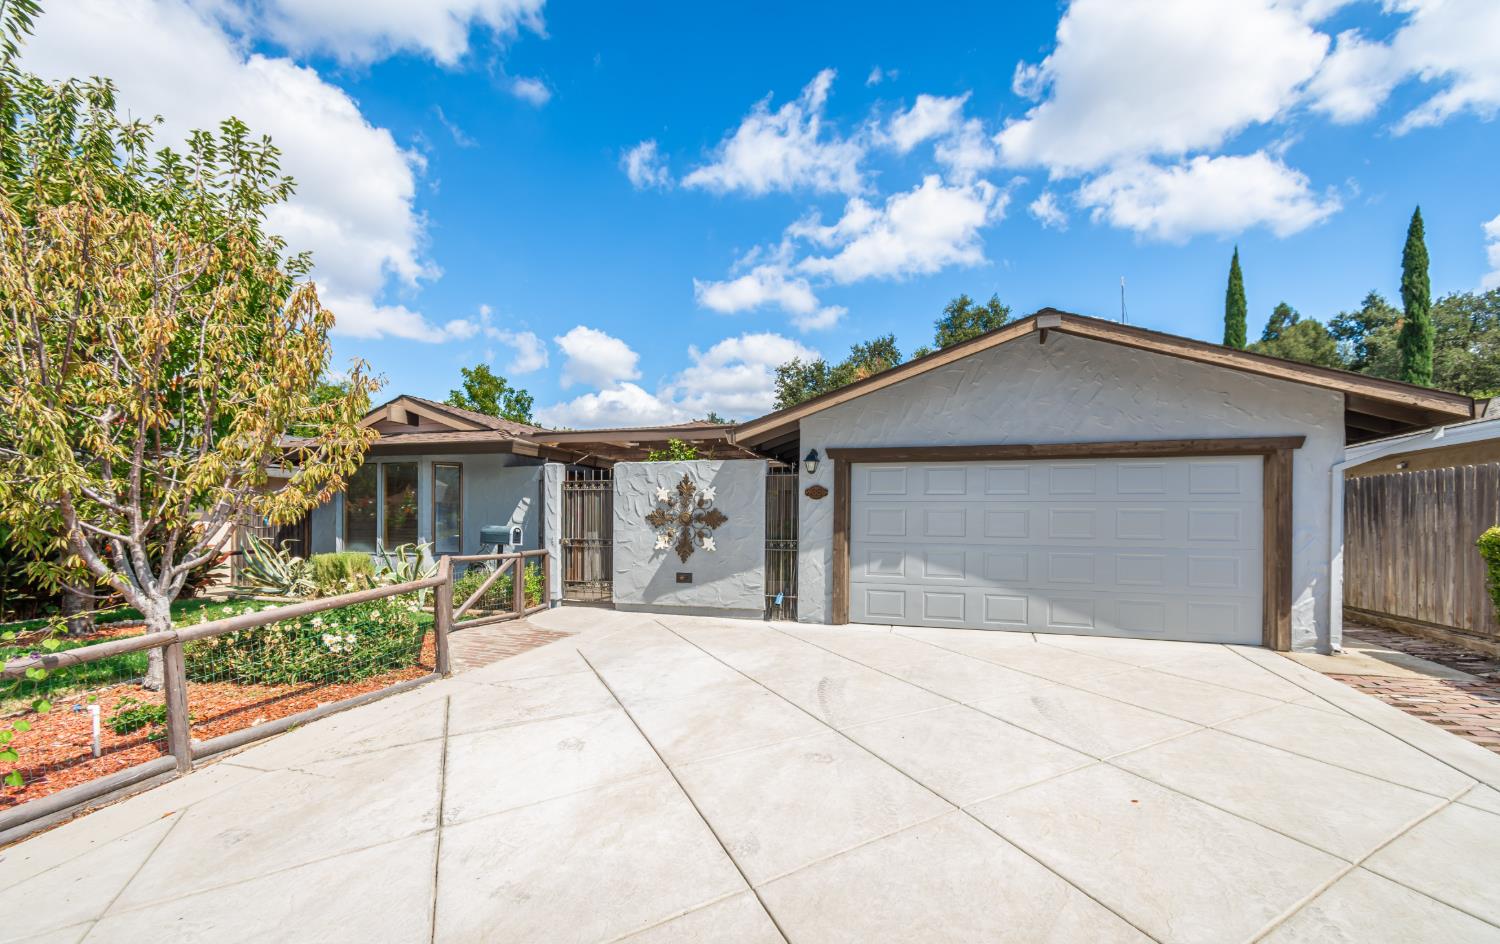
Property photo 1
Property photo 2
Property photo 3
Property photo 4
Property photo 5
4 Beds
2 Baths
1,613 sqft

$565,000

7009 Brookcrest Way, Citrus Heights CA, 95621

Price per sqft$350.28
Built in1968
Property size1,613 sqft
Property typeResidential

Overview

Active

Listed Sep 10, 2026

Updated 11 days ago

Welcome to this graciously updated, single-story gem in Citrus Heights! From the moment you arrive, the large newer stamped concrete driveway, dedicated RV/recreational parking, fresh exterior paint, and lush landscaping set an inviting tone. Step through a prominent gated courtyard featuring ambient lighting, custom drainage, and drip lines ready for plants. Inside, a bright 4-bed, 2-bath layout offers fresh interior paint, updated LVP flooring, dual-pane windows, and distinct living, dining, and family rooms. The soaring vaulted wood-and-beam ceiling serves as a striking focal point, framing the gorgeous tiled dining area designed for effortless indoor-outdoor living. The refreshed kitchen shines with painted cabinetry, updated hardware, newer appliances, and modern lighting fixtures. Outside, custom stamped concrete patios in both the front and back provide ample space to relax or entertain, while the backyard oasis boasts a sparkling free-form PebbleTec pool, new perimeter fencing, retaining walls, French drains, and private gate access to Cherry Creek Manor Park. Additional highlights include a newly installed water heater, updated electric sub-panel, under-eave holiday outlets, patio electrical outlets, a whole-house fan & a water softener system. Tucked into the sought-after Brooktree North neighborhood with top-rated San Juan schools, you are just one block from Brooktree Park's 15 acres of tennis courts, baseball fields, and trails, while being minutes from Mercy San Juan Medical Center, Northridge Country Club, Costco, dining & easy I-80 access to downtown Sacramento. Move-in ready don't wait!

$3,759/mo

Est. mortgage payment based on a $565,000 home price.

All estimates are provided by Luxury Presence for informational purposes only. Actual amounts may vary.

Additional information

MLS® ID
226112480

Interior Features

Bedrooms
4
Bathrooms
2
Fireplace
Yes
Cooling
Yes
Heating
Yes
Basement
No

Exterior Features

Lot Size
0.16 Acres

Other Property Details

Garage
Yes
View
Yes
Pets Allowed
Yes
Pool
Yes
55+/Senior Community
No
MLS provider logo

Courtesy of RE/MAX Gold, Jennifer Johnson,
Listing Contact:  

Data maintained by METROLIST® may not reflect all real estate activity in the market. All information has been provided by seller/other sources and has not been verified by broker. All measurements and all calculations of area (i.e., Sq Ft and Acreage) are approximate. All interested persons should independently verify the accuracy of all information. All real estate advertising placed by anyone through this service for real properties in the United States is subject to the US Federal Fair Housing Act of 1968, as amended, which makes it illegal to advertise 'any preference, limitation or discrimination because of race, color, religion, sex, handicap, family status or national origin or an intention to make any such preference, limitation or discrimination.' This service will not knowingly accept any advertisement for real estate which is in violation of the law. Our readers are hereby informed that all dwellings, under the jurisdiction of U.S. Federal regulations, advertised in this service are available on an equal opportunity basis. 

©2026 METROLIST®. All rights reserved.

Data last updated 2:54 AM UTC


Powered by Luxury Presence
