Property photo 1
Property photo 2
Property photo 3
Property photo 4
Property photo 5
3 Beds
2 Baths
2,400 sqft

$501,306

335 Piper Lane, Colusa CA, 95932

Price per sqft$208.88
Built in2022
Property size2,400 sqft
Property typeResidential

Overview

Active

Listed Feb 18, 2026

Updated 3 weeks ago

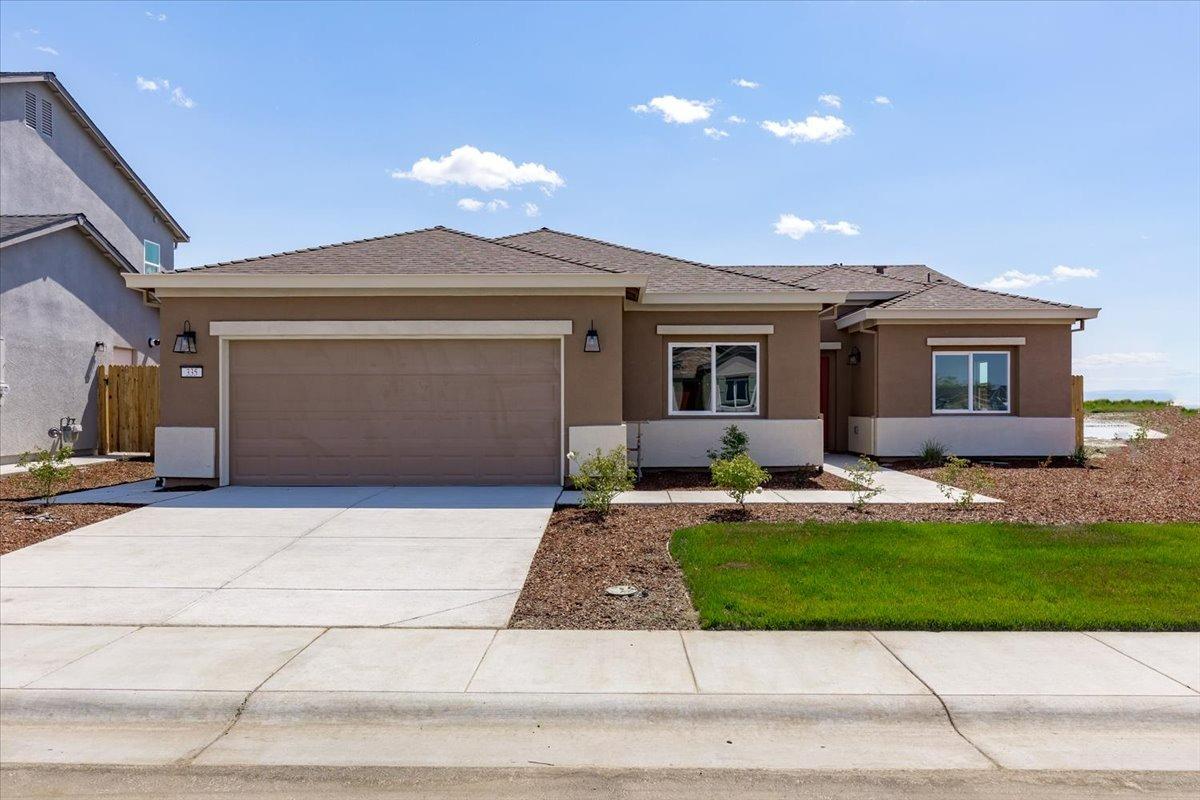
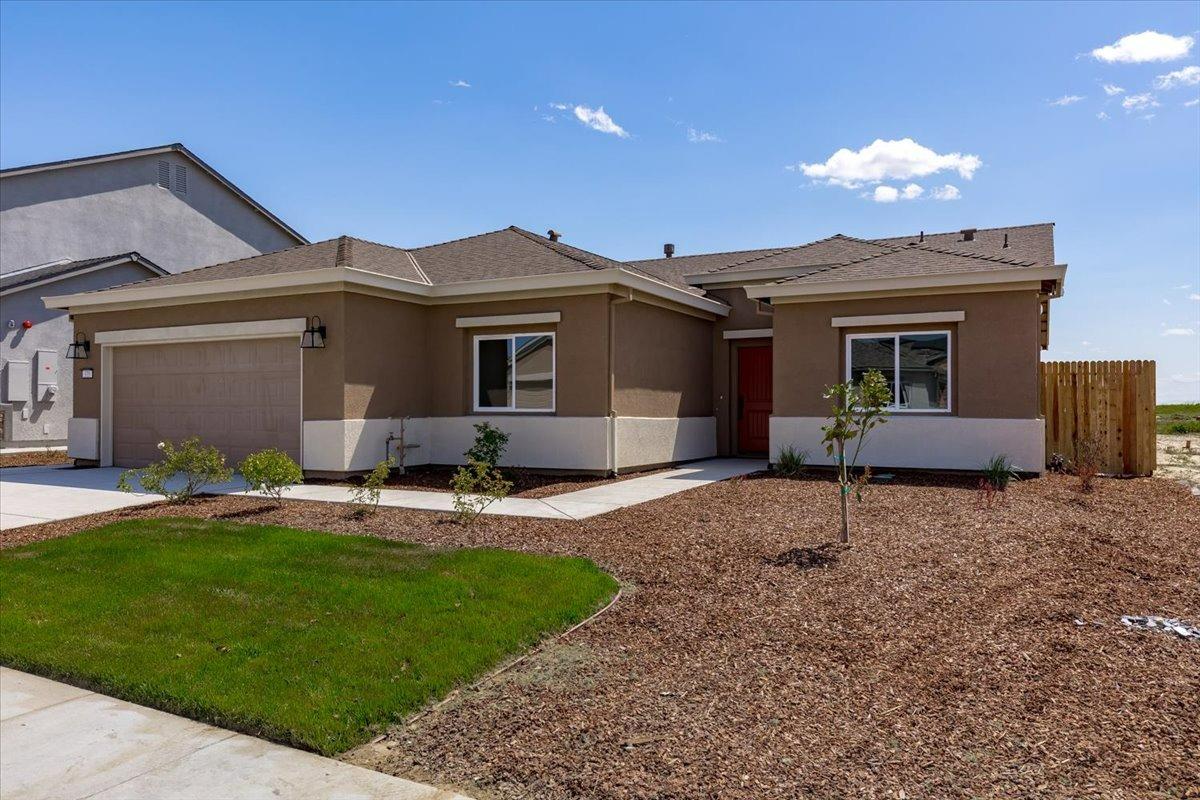

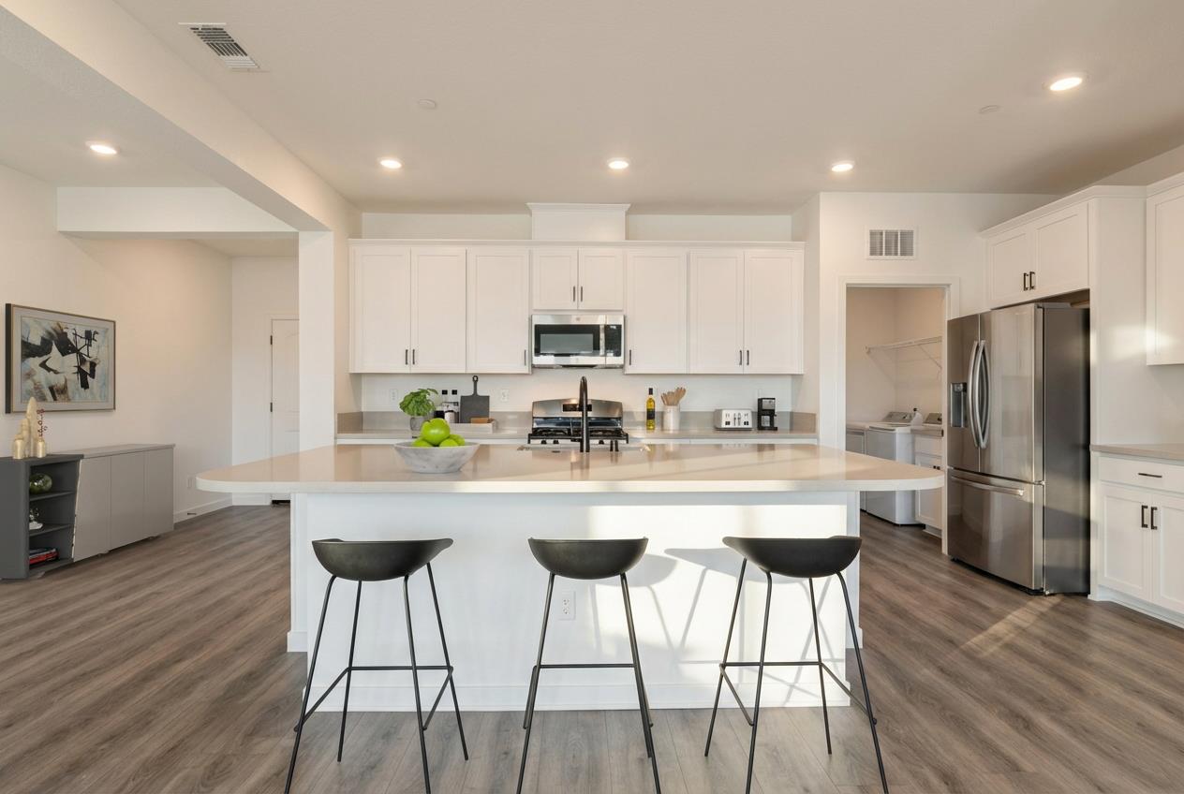
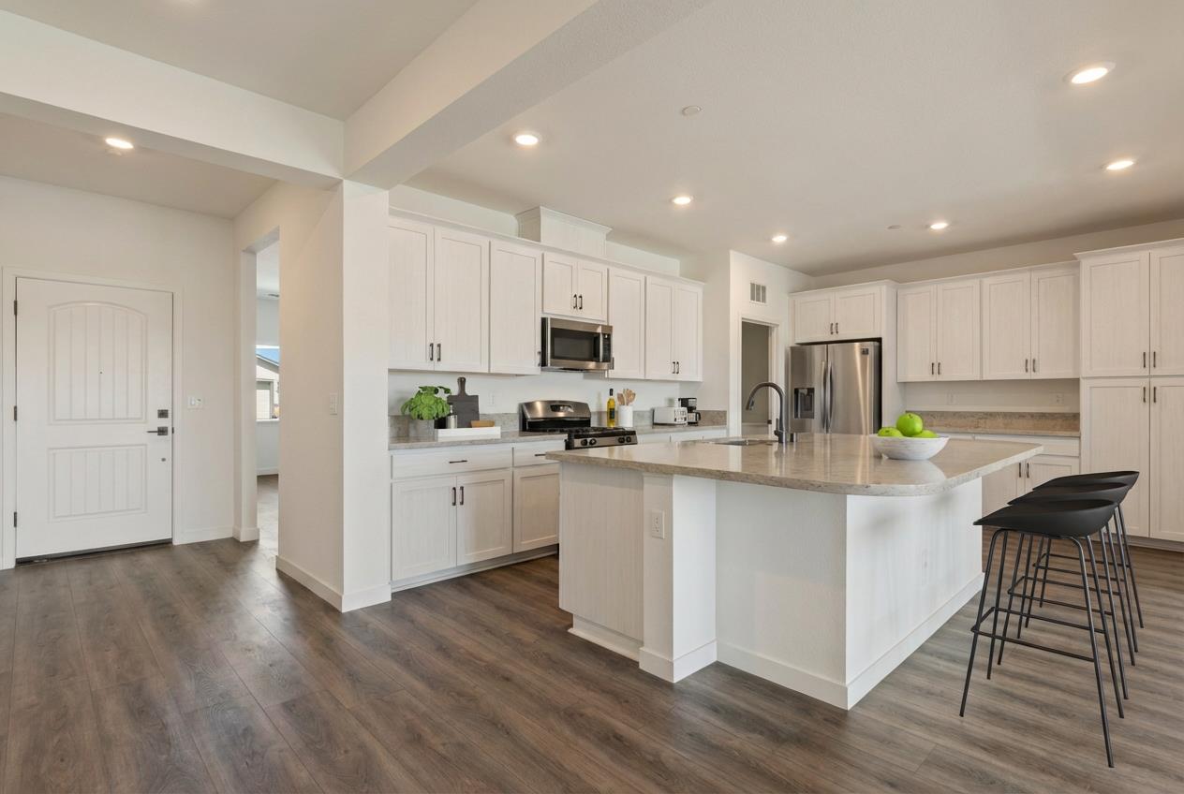
Solar Included! Welcome to the Sycamore Model at Sunrise Landing Colusa's Newest Residential Community. This beautifully designed 2,400 square foot Sycamore Model offers the perfect blend of space, comfort, and modern functionality, featuring 3 bedrooms, 2 bathrooms, plus a versatile rec room ideal for a home office, media space, or flex living. Designed with the home chef in mind, the expansive kitchen showcases an oversized island, abundant counter and cabinet space, and stylish stainless steel appliances, seamlessly flowing into the open-concept dining and living areas. A cozy fireplace anchors the living room while large windows frame views of the generous backyard, creating an inviting space for both everyday living and entertaining. The thoughtfully designed split-wing floor plan provides privacy and comfort. The primary suite occupies its own wing and features dual sinks, a soaking tub, glass-enclosed shower, and an oversized walk-in closet. On the opposite side of the home, two additional bedrooms and a full bath offer ideal separation for family or guests. Owned solar system installed, delivering energy efficiency and long-term savings. Located within Sunrise Landing, a premier new community adjacent to the Colusa Golf & Country Club, residents enjoy convenient access to Highways 20, 45, and Interstate 5, while embracing peaceful rural surroundings just minutes from downtown Colusa. Known for its large, oversized parcels, the neighborhood offers space, privacy, and sweeping views of the iconic Sutter Buttes. Experience modern living with small-town charm welcome home to Sunrise Landing.

$3,335/mo

Est. mortgage payment based on a $501,306 home price.

All estimates are provided by Luxury Presence for informational purposes only. Actual amounts may vary.

Additional information

MLS® ID
226018803

Interior Features

Bedrooms
3
Bathrooms
2
Fireplace
Yes
Cooling
Yes
Heating
Yes
Basement
No

Exterior Features

Lot Size
0.2 Acres

Other Property Details

Garage
Yes
View
Yes
Pets Allowed
Yes
New Construction
Yes
55+/Senior Community
No
MLS provider logo

Courtesy of eXp Realty of California, Inc., Sean Work,
Listing Contact:  

Data maintained by METROLIST® may not reflect all real estate activity in the market. All information has been provided by seller/other sources and has not been verified by broker. All measurements and all calculations of area (i.e., Sq Ft and Acreage) are approximate. All interested persons should independently verify the accuracy of all information. All real estate advertising placed by anyone through this service for real properties in the United States is subject to the US Federal Fair Housing Act of 1968, as amended, which makes it illegal to advertise 'any preference, limitation or discrimination because of race, color, religion, sex, handicap, family status or national origin or an intention to make any such preference, limitation or discrimination.' This service will not knowingly accept any advertisement for real estate which is in violation of the law. Our readers are hereby informed that all dwellings, under the jurisdiction of U.S. Federal regulations, advertised in this service are available on an equal opportunity basis. 

©2026 METROLIST®. All rights reserved.

Data last updated 4:20 AM UTC


Powered by Luxury Presence
