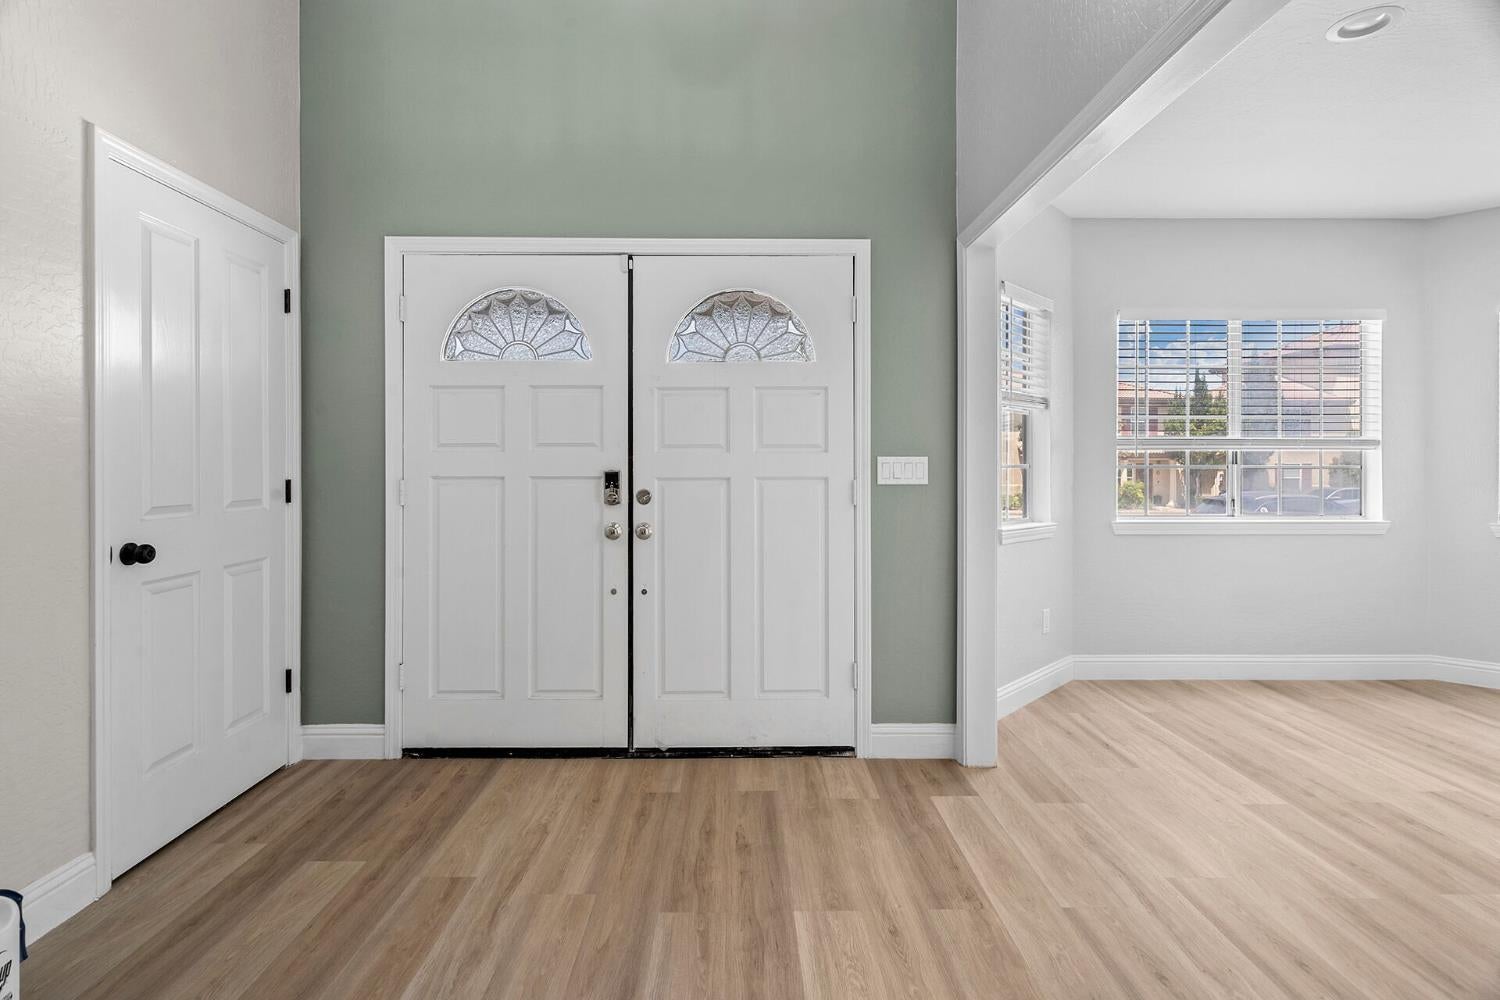
Property photo 1
Property photo 2
Property photo 3
Property photo 4
Property photo 5
5 Beds
3 Baths
2,744 sqft

$799,114

360 Mount Oso Avenue, Tracy CA, 95376

Price per sqft$291.22
Built in1990
Property size2,744 sqft
Property typeResidential

Overview

Active

Listed May 14, 2026

Updated Sep 2

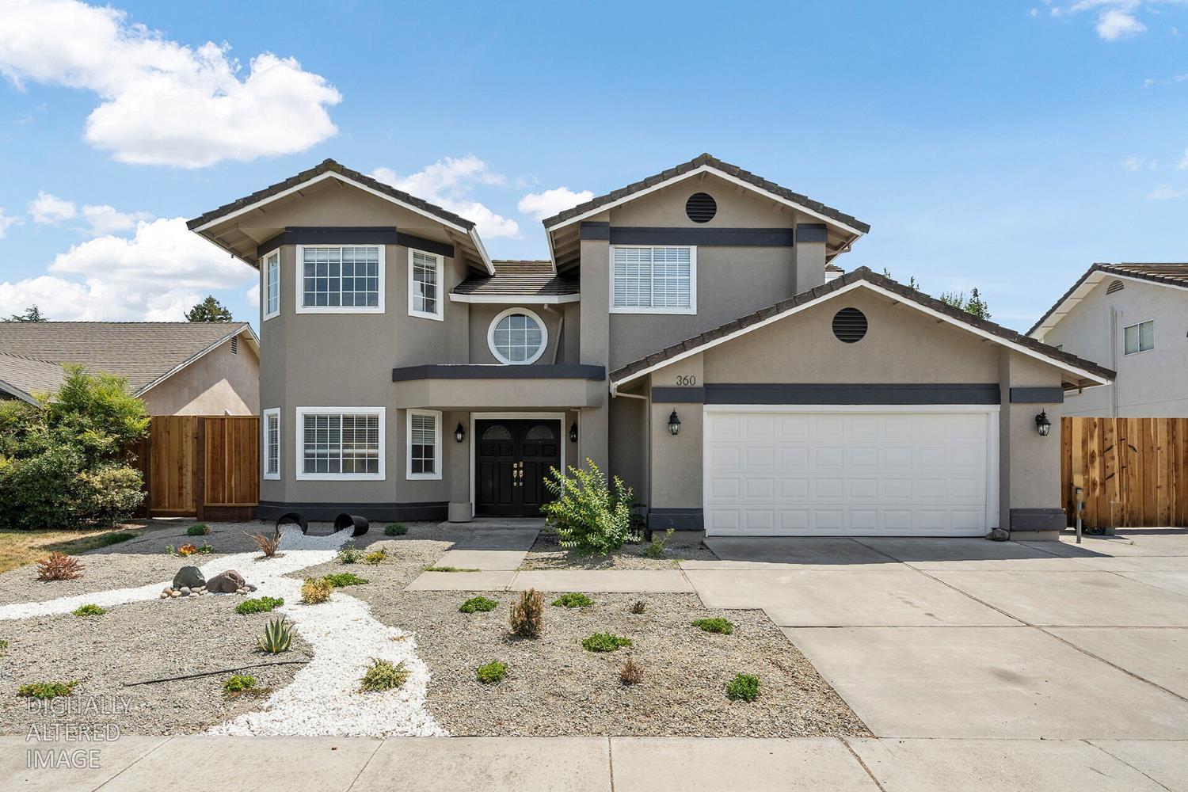
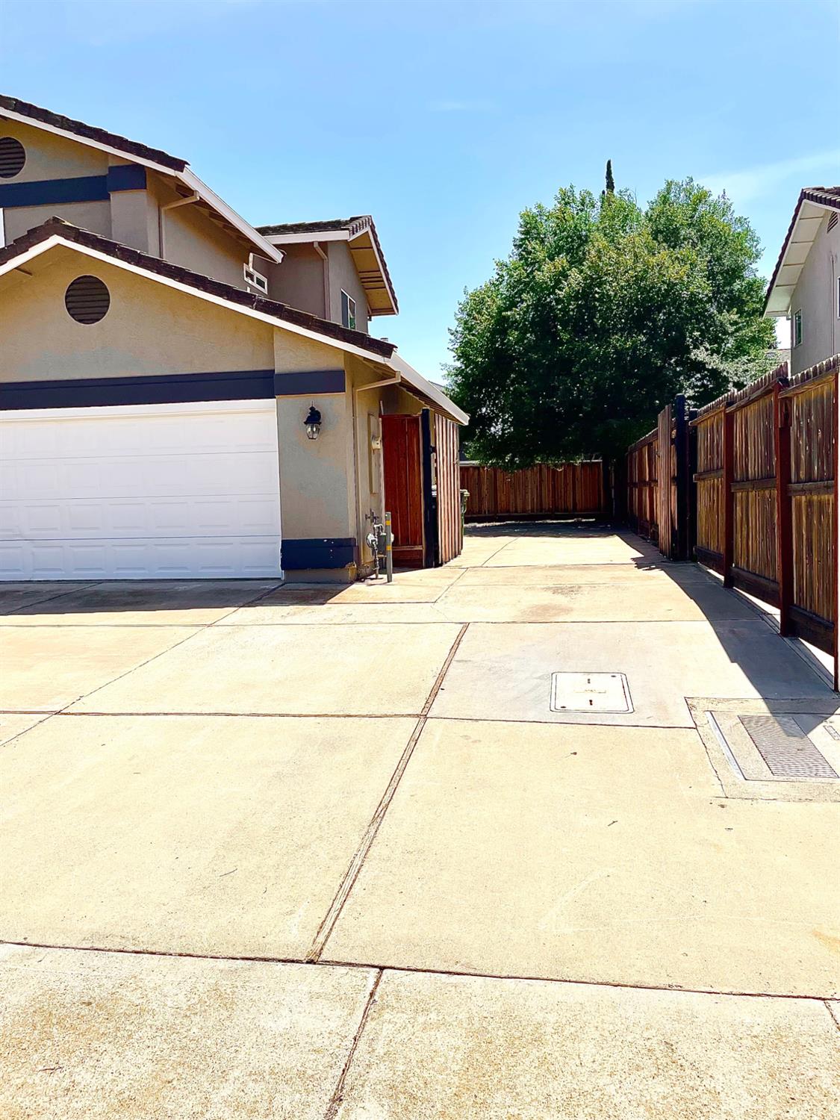
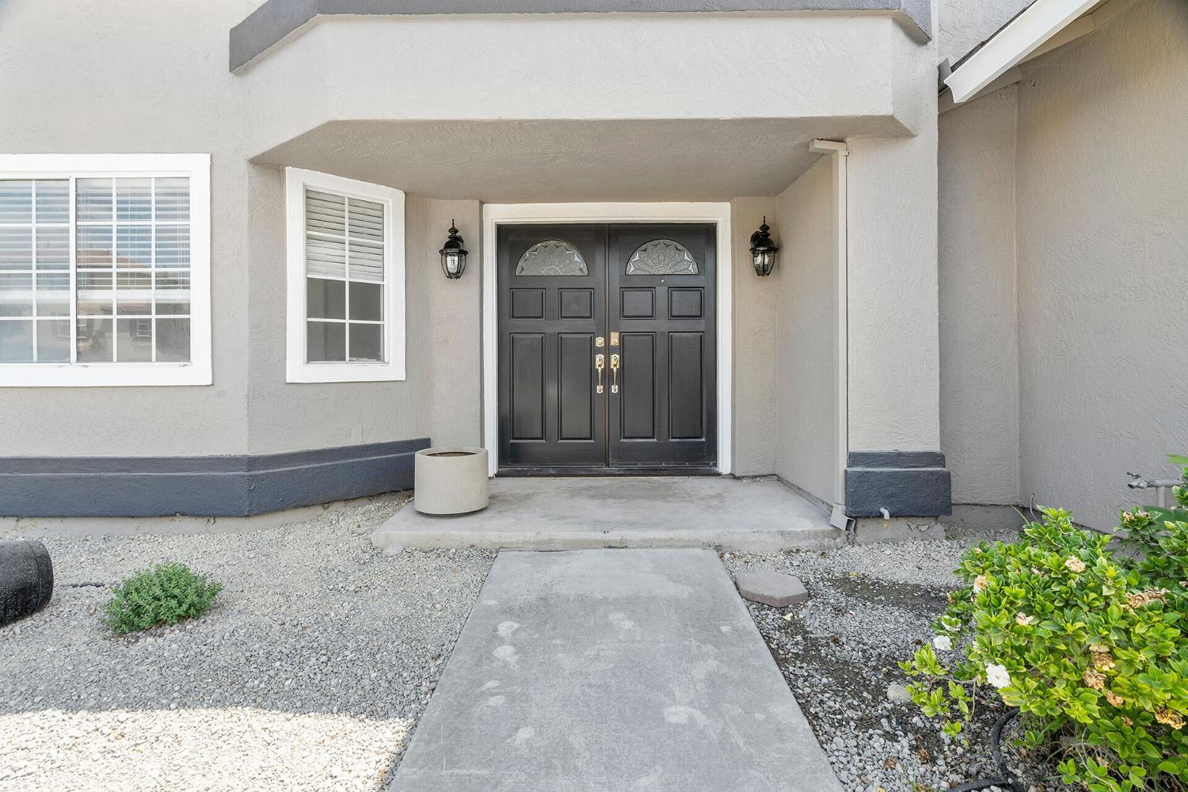
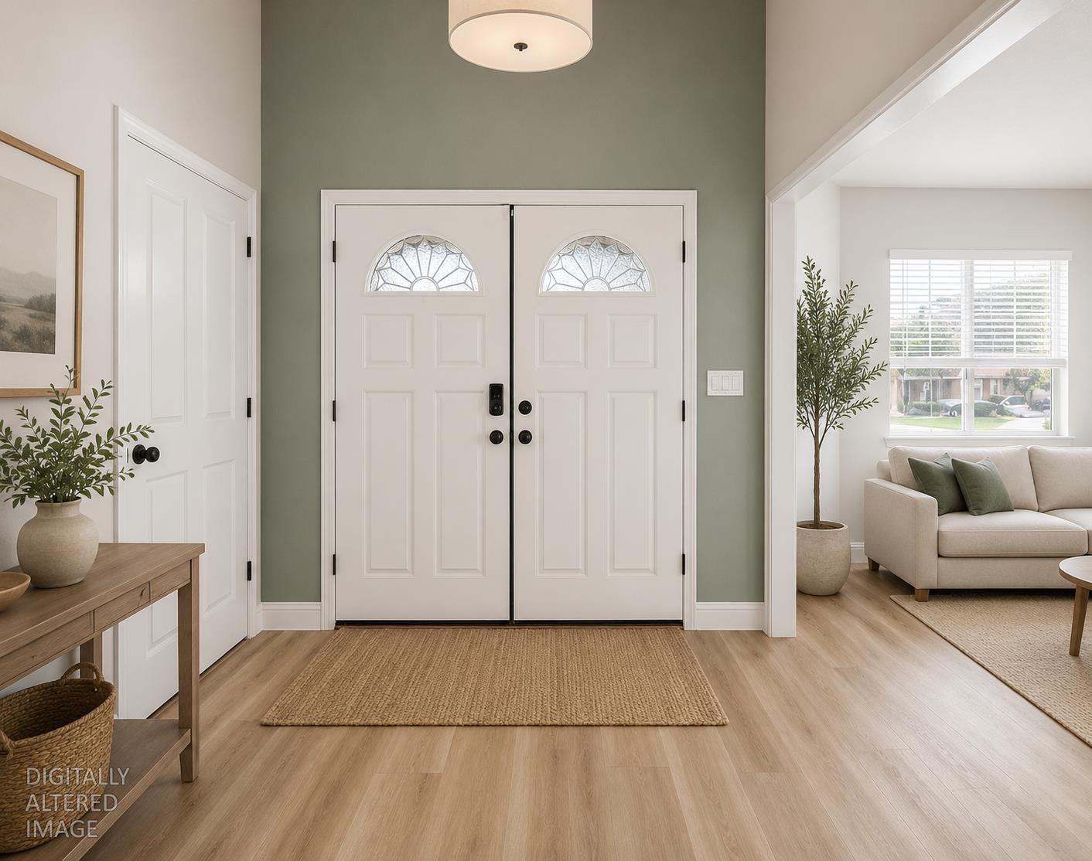
Open concept Move-in ready, North Facing home with lots of natural light and cross ventilation. Downstairs bedroom and Full Bath, RV/Boat/Work Truck Parking behind closed gates and Separate Living Room and Family Room. Elegant elevation with double door entry. Downstairs Bedroom has extra wide Wall to Wall Closet. Living-room with a view can be used as Home Office by telecommuters. Spacious Family-room has fireplace with decorative tile wall. Vaulted ceiling dining area & kitchen have tile floors & a sliding door with built-in blinds, that leads to the backyard. Gourmet kitchen is equipped with Stainless Steel appliances, Granite Countertops & backsplash, an extra-wide stainless steel sink, lots of cabinet space & pantries with 2 separate doors. Includes Refrigerator, Washer & Dryer. Inside laundry room leads to a big storage area. Elegant stairs take you to an open inviting area that leads to spacious bedrooms with windows for lots of natural light and cross-ventilation. Privacy - No 2 bedrooms share a wall. Master-bedroom has a fireplace with decorative tile wall & a walk-in closet. Recessed Lighting through-out the home with dimmer switches in the Master Bedroom & Downstairs bedroom. All bathrooms have been remodeled with upscale fixtures. Huge double doors on the side-yard have wheels to easily open up & a latch to park and securely lock your RV, Boat, Jet-skies or Work Truck and tools behind closed doors for your peace of mind. Pool-size yard. Side yard can be used to put in a decent size pool that can be easily secured with a fence. Walking distance to Gym, shopping and elementary school. Welcome to Your New Home!!! Virtual Staging pictures using AI have been added.

$5,317/mo

Est. mortgage payment based on a $799,114 home price.

All estimates are provided by Luxury Presence for informational purposes only. Actual amounts may vary.

Additional information

MLS® ID
226060263

Interior Features

Bedrooms
5
Bathrooms
3
Fireplace
Yes
Cooling
Yes
Heating
Yes
Basement
No

Exterior Features

Lot Size
0.14 Acres

Other Property Details

Garage
Yes
55+/Senior Community
No
MLS provider logo

Courtesy of Dream Home Real Estate & Home Loans, Kuldeepak Goswamy,
Listing Contact:  

Data maintained by METROLIST® may not reflect all real estate activity in the market. All information has been provided by seller/other sources and has not been verified by broker. All measurements and all calculations of area (i.e., Sq Ft and Acreage) are approximate. All interested persons should independently verify the accuracy of all information. All real estate advertising placed by anyone through this service for real properties in the United States is subject to the US Federal Fair Housing Act of 1968, as amended, which makes it illegal to advertise 'any preference, limitation or discrimination because of race, color, religion, sex, handicap, family status or national origin or an intention to make any such preference, limitation or discrimination.' This service will not knowingly accept any advertisement for real estate which is in violation of the law. Our readers are hereby informed that all dwellings, under the jurisdiction of U.S. Federal regulations, advertised in this service are available on an equal opportunity basis. 

©2026 METROLIST®. All rights reserved.

Data last updated 4:02 AM UTC


Powered by Luxury Presence
