Property photo 1
Property photo 2
Property photo 3
Property photo 4
Property photo 5
5 Beds
4 Baths
3,760 sqft

$960,000

4435 Dunnwood Drive, El Dorado Hills CA, 95762

Price per sqft$255.32
Built in2004
Property size3,760 sqft
Property typeResidential

Overview

Sold

Closed

Listed Jan 9, 2026

Updated May 29

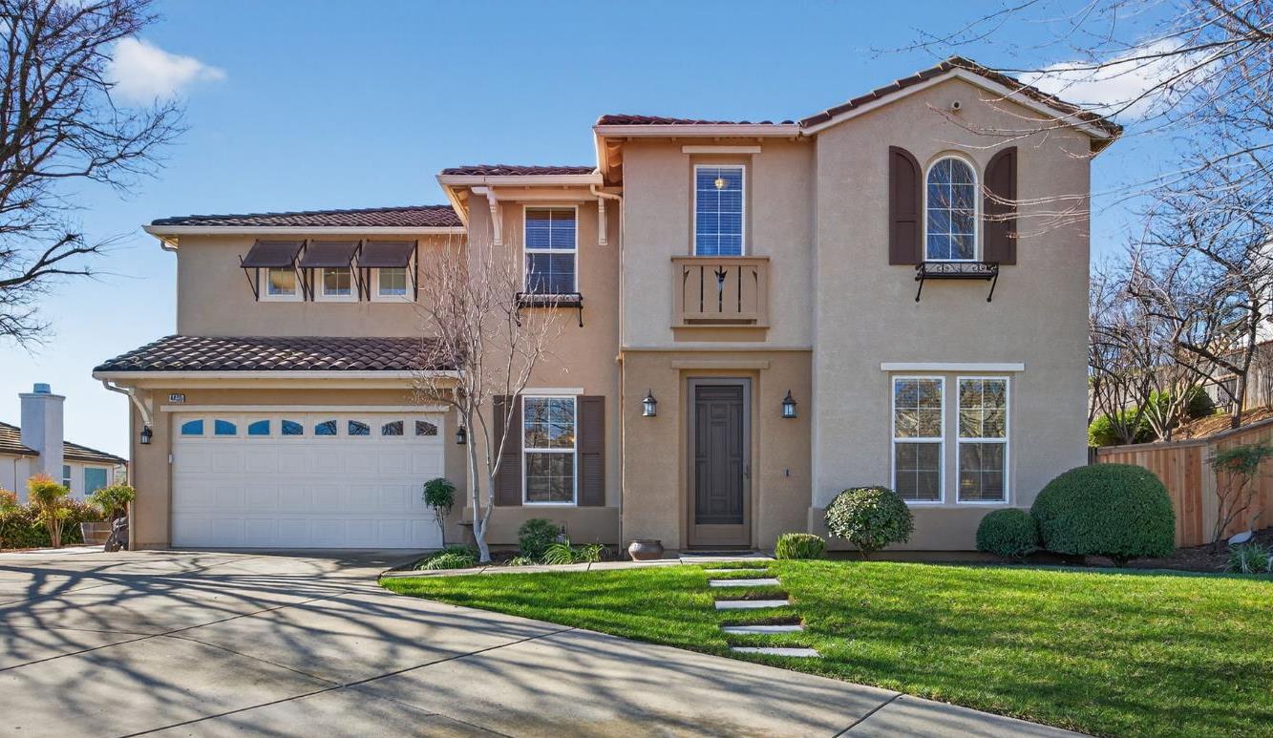
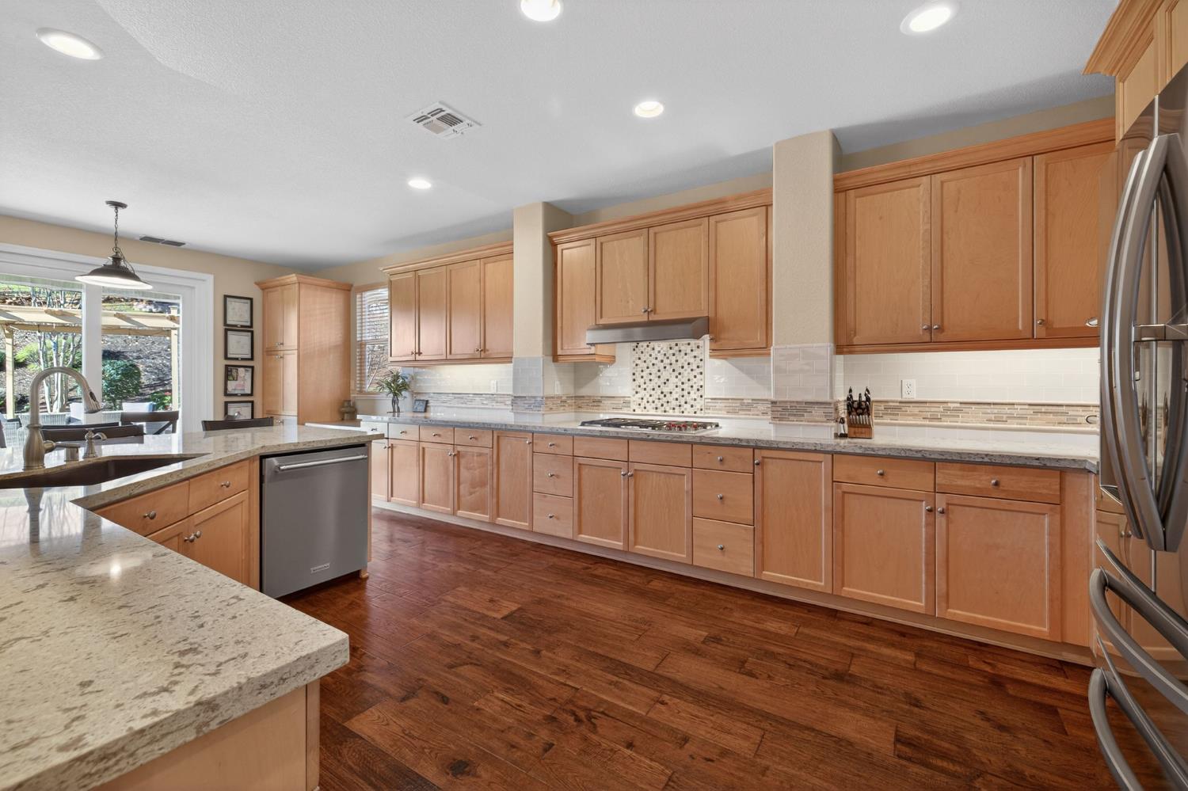
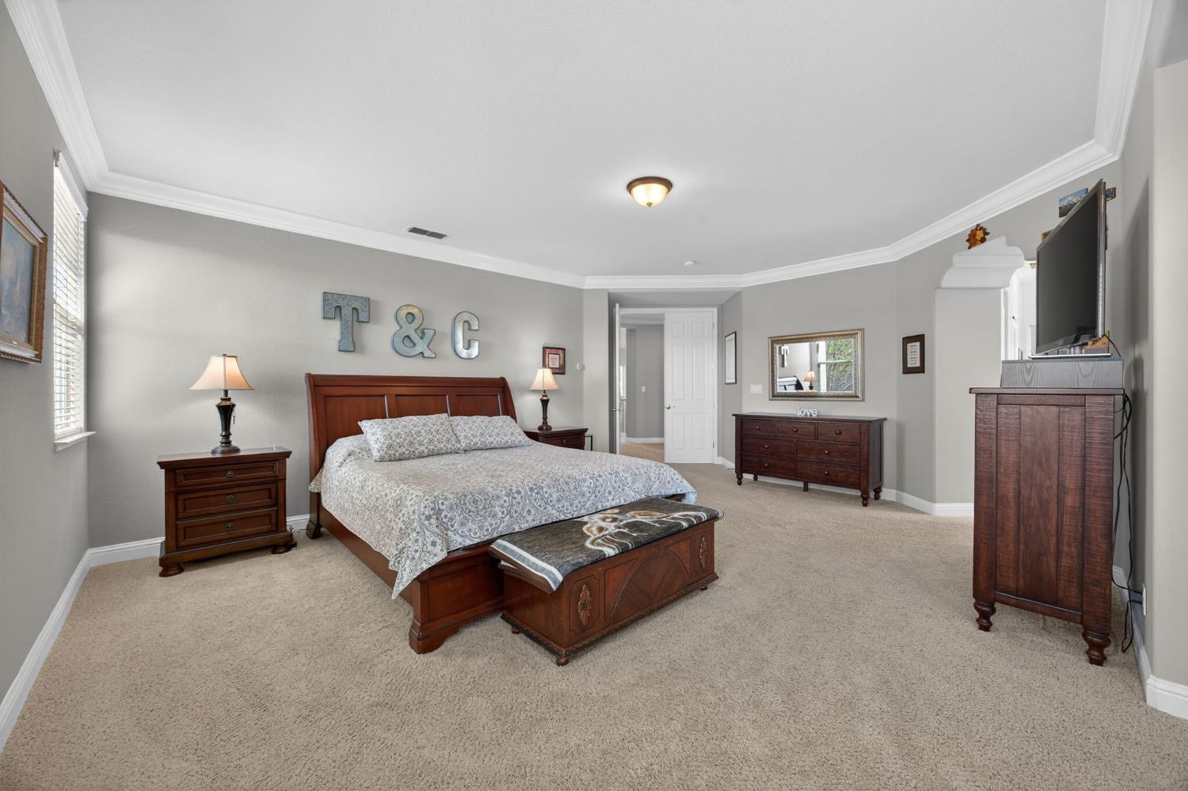
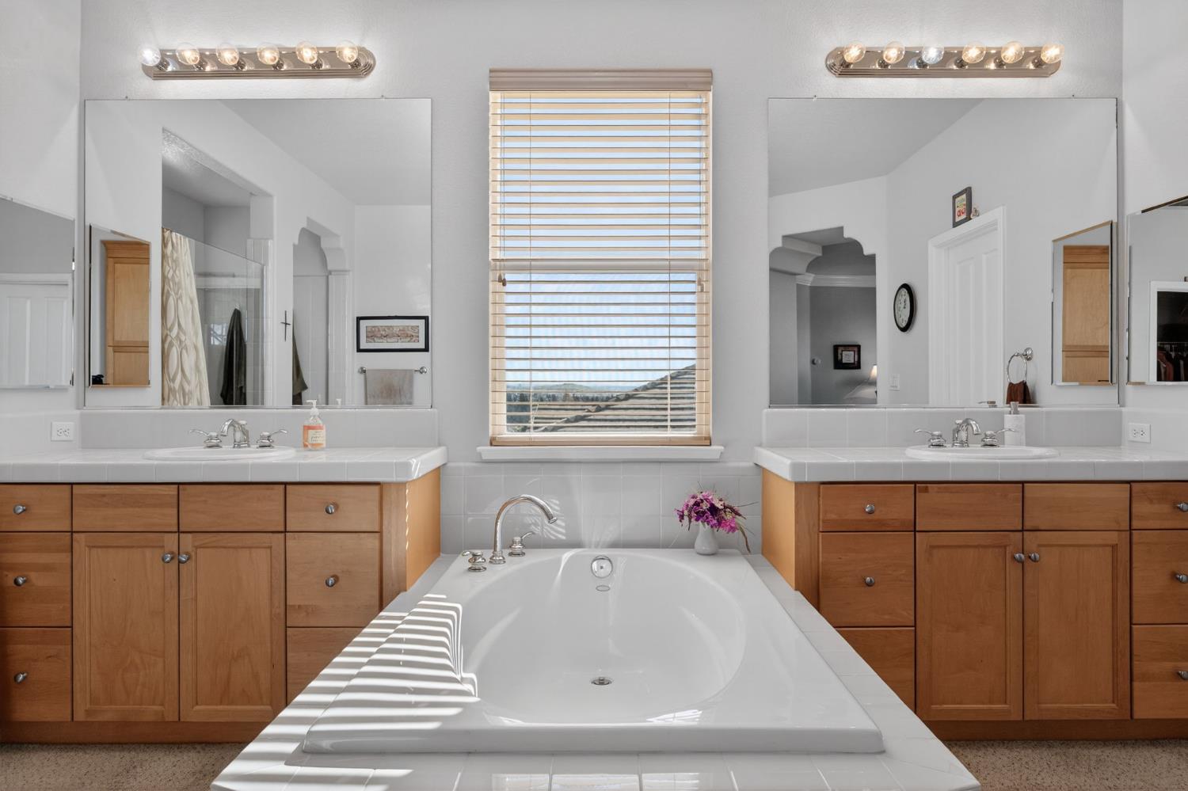

Perched on one of the most coveted elevated lots in El Dorado Hills, this exceptional residence offers sweeping panoramic views from both the front and backyard, backing to open greenspace with no rear neighbors and unforgettable sunset vistas. With no HOA and an ideal blend of privacy, elegance, and functionality, this home is truly one of the finest offerings on Stonebriar. The interior showcases a stunning open floor plan highlighted by a dramatic double-height living room, elegant formal dining space, and a sun-filled breakfast nook. Rich, real wood hand-scraped flooring adds warmth and sophistication throughout the main living areas. The beautifully renovated chef's kitchen features premium KitchenAid and Wolf appliances, refined finishes, a large walk-in pantry, and seamless flow for both daily living and entertaining. The primary suite is a luxurious retreat, capturing breathtaking El Dorado Hills views and featuring dual oversized walk-in closets, a spa-inspired bathroom with soaking tub positioned to enjoy the scenery, and an expansive walk-in shower. A private downstairs guest suite offers its own en-suite bath, generous walk-in closet, and additional storageideal for guests or multi-generational living. Step outside to a spacious, low-maintenance backyard designed to maximize the serene greenbelt setting and spectacular views. Additional highlights include owned solar with zero true-up, an impeccably maintained interior and exterior, and a garage outfitted with professionally installed custom cabinetry and ample workspace. This remarkable property delivers elevated living, timeless charm, and an irreplaceable settingan exceptional opportunity to own one of the premier view lots in El Dorado Hills.

Additional information

MLS® ID
226000384

Interior Features

Bedrooms
5
Bathrooms
4
Fireplace
Yes
Cooling
Yes
Heating
Yes
Basement
No

Exterior Features

Lot Size
0.35 Acres

Other Property Details

Garage
Yes
55+/Senior Community
No
MLS provider logo

Courtesy of eXp Realty of Northern California, Inc., Christopher Wolfe,
Listing Contact:  

Data maintained by METROLIST® may not reflect all real estate activity in the market. All information has been provided by seller/other sources and has not been verified by broker. All measurements and all calculations of area (i.e., Sq Ft and Acreage) are approximate. All interested persons should independently verify the accuracy of all information. All real estate advertising placed by anyone through this service for real properties in the United States is subject to the US Federal Fair Housing Act of 1968, as amended, which makes it illegal to advertise 'any preference, limitation or discrimination because of race, color, religion, sex, handicap, family status or national origin or an intention to make any such preference, limitation or discrimination.' This service will not knowingly accept any advertisement for real estate which is in violation of the law. Our readers are hereby informed that all dwellings, under the jurisdiction of U.S. Federal regulations, advertised in this service are available on an equal opportunity basis. 

©2026 METROLIST®. All rights reserved.

Data last updated 5:18 PM UTC


Powered by Luxury Presence
