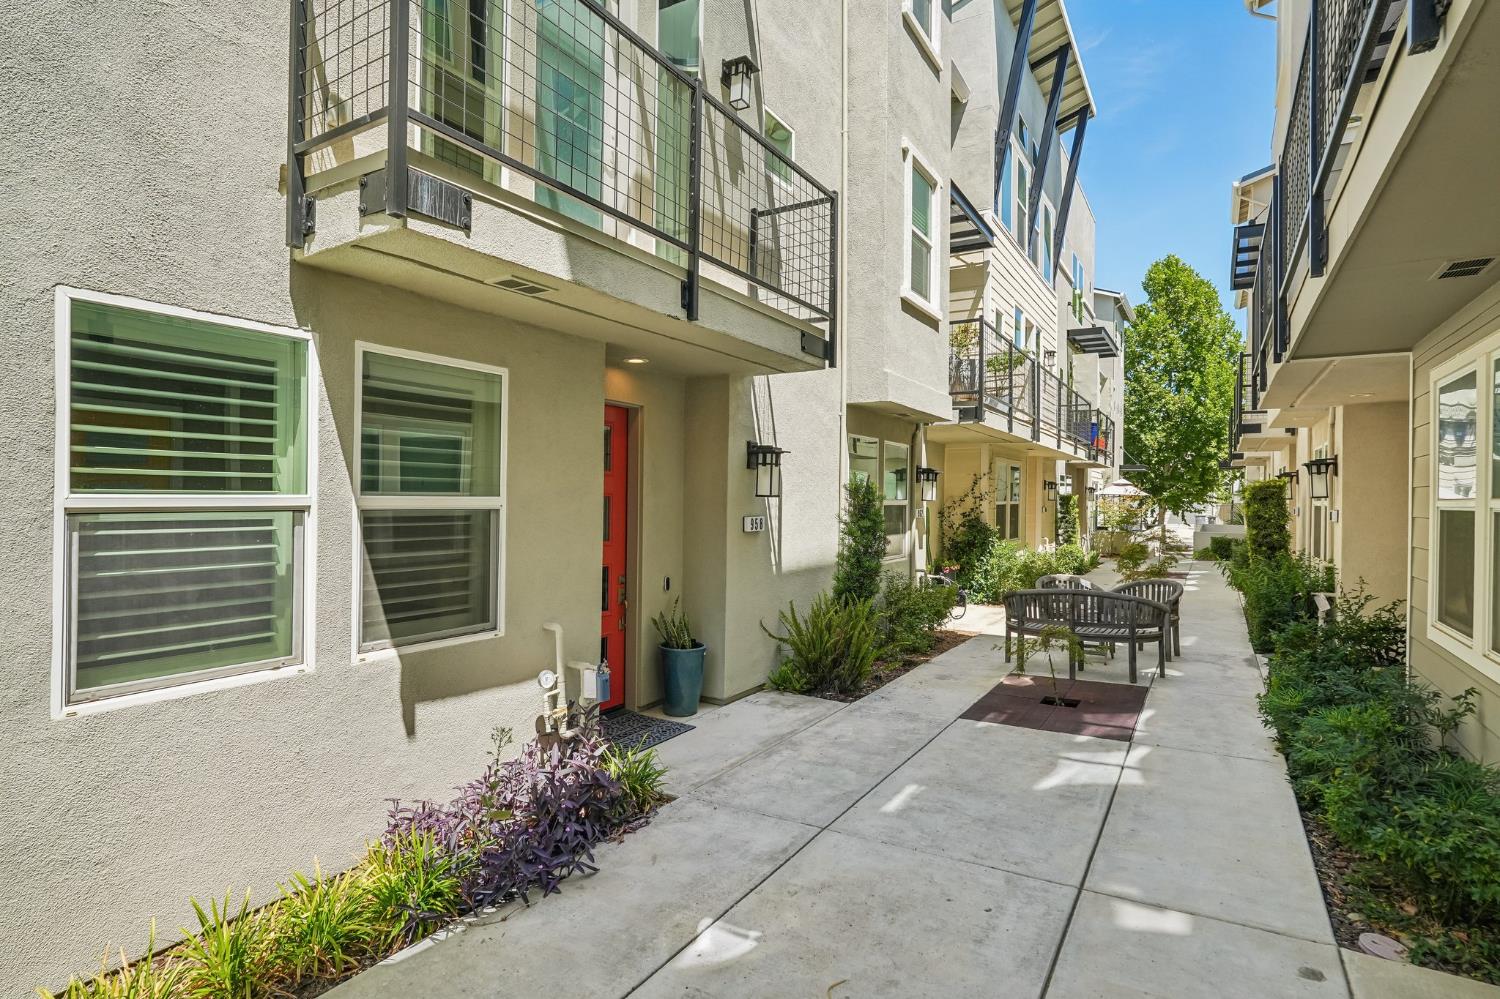
Property photo 1
Property photo 2
Property photo 3
Property photo 4
Property photo 5
2 Beds
3 Baths
1,404 sqft

$610,000

958 Marvel Stripe Terrace, Davis CA, 95616

Price per sqft$434.47
Built in2016
Property size1,404 sqft
Property typeTownhomes

Overview

Active

Listed Aug 12, 2026

Updated 6 days ago

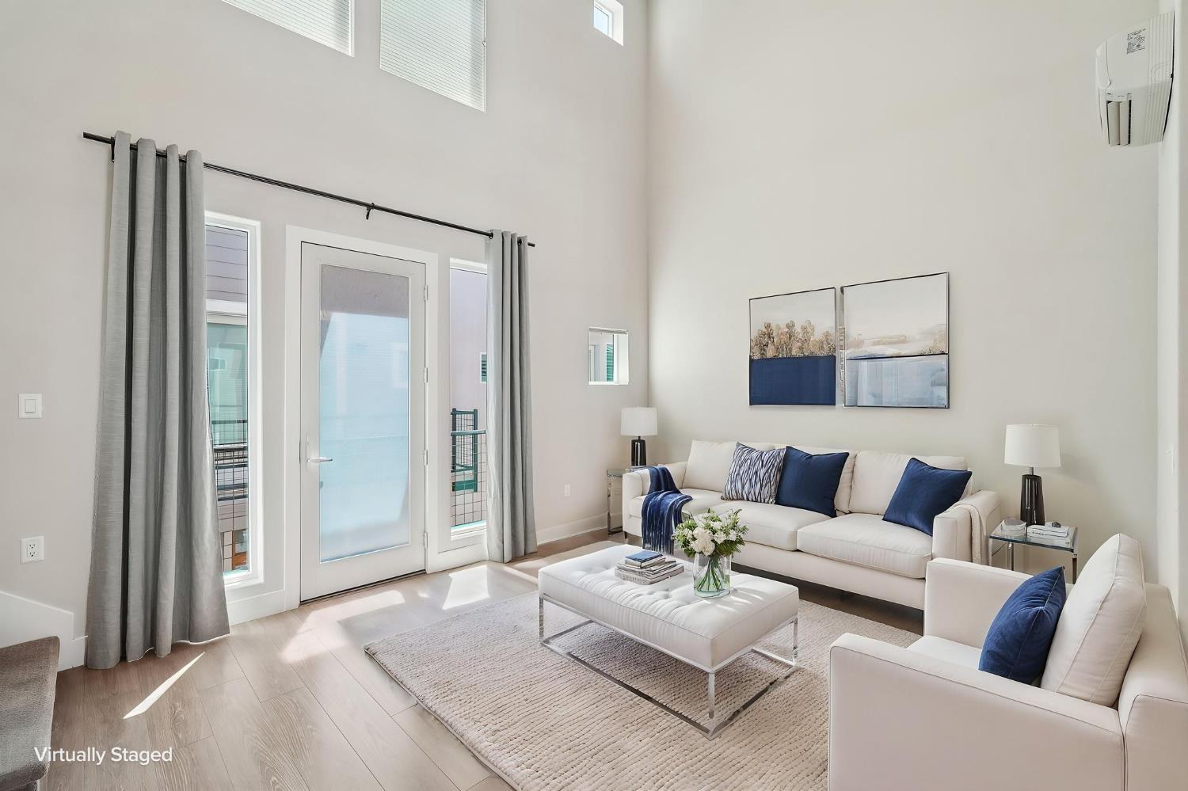
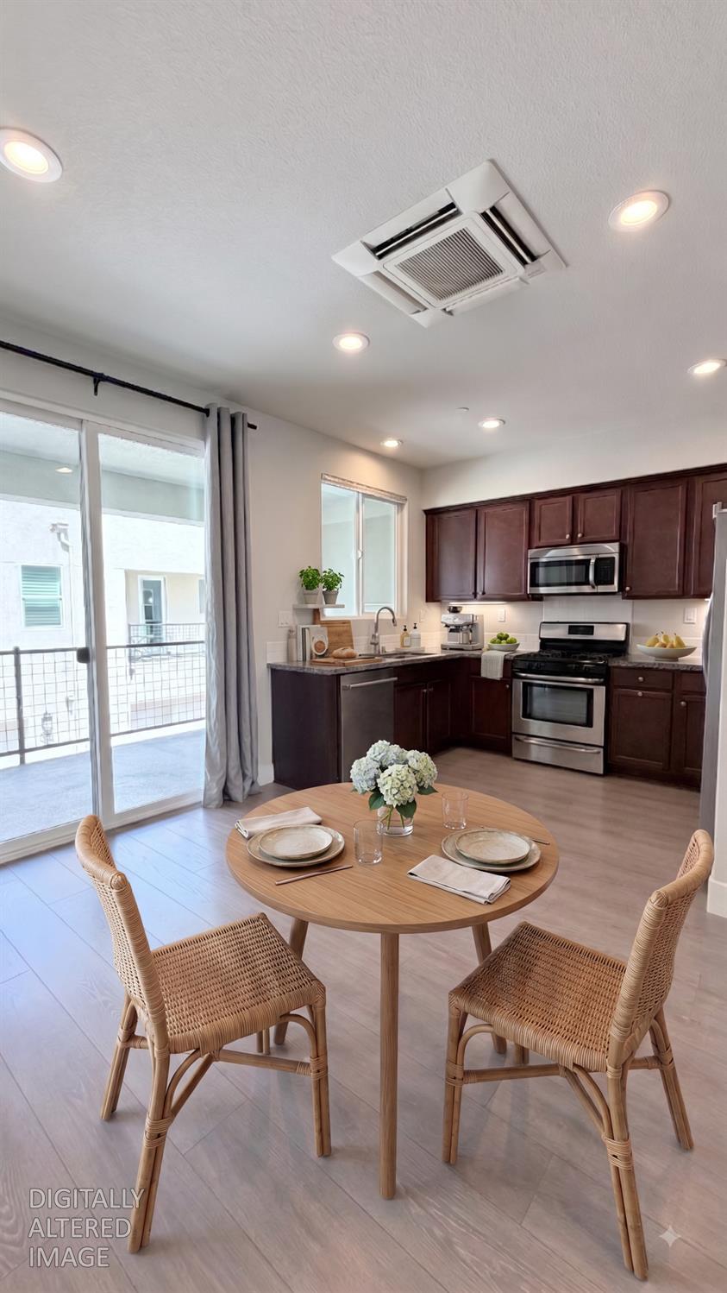
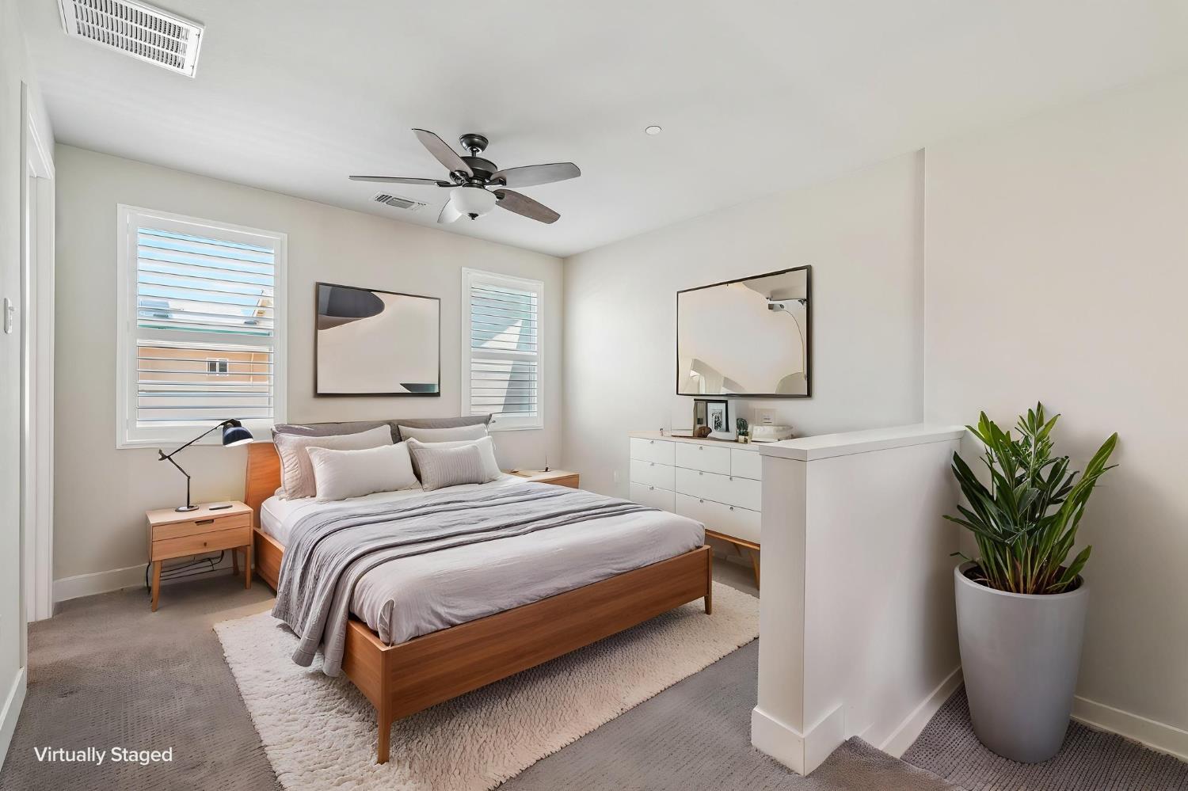
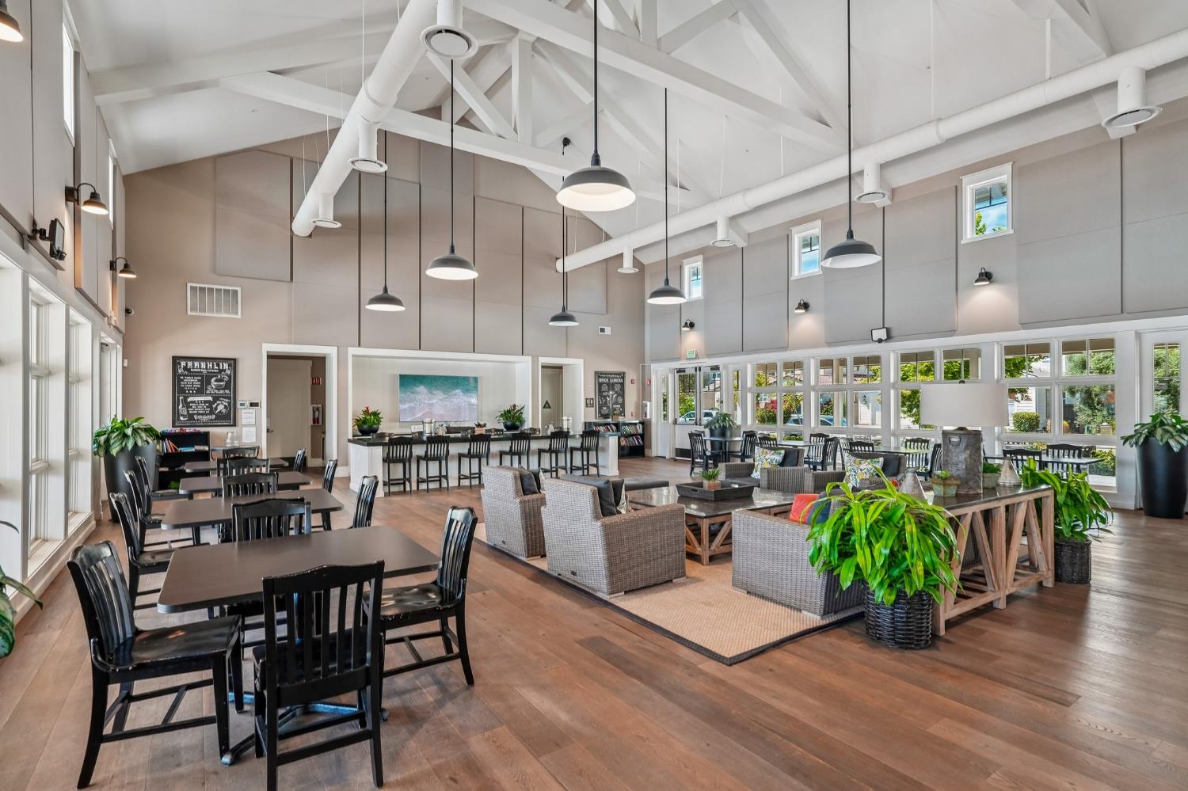
Experience contemporary style and functionality in this meticulously maintained tri-level townhome in The Cannery Community. The ground level features a versatile private bedroom and full bath perfect for a quiet home office or dedicated guest space along with direct access to a finished 2-car garage. Upstairs, the bright main living area showcases soaring ceilings, two covered balconies, and a gourmet kitchen complete with stainless steel appliances, granite countertops, laminate flooring, a spacious walk-in pantry, and an adjoining dining space. Across the convenient powder room is a dedicated laundry closet with a newer stacked washer and dryer (installed in 2025). Beyond the interior, step right onto your private covered patio off the living room and the kitchen, which is equipped with an outdoor outlet ideal for relaxing or entertaining. The third floor acts as a private primary retreat, featuring a walk-in closet and an ensuite bath with dual sinks, a glass-enclosed shower, and sleek slate tile flooring. Packed with high-value features, this home offers maximum comfort and efficiency. It features owned solar, a tankless water heater, multi-zone HVAC with individual controls on each floor, and elegant plantation shutters. Upgraded carpet adds a cozy touch, while wide stairways and accessible bathroom entries ensure smooth navigation and effortless moving. Plus, you'll love living in The Cannery with resort-style amenities at your doorstep: a heated pool/spa, clubhouse, dog park, exercise areas, basketball court, greenbelt, and walking trail.

$4,058/mo

Est. mortgage payment based on a $610,000 home price.

All estimates are provided by Luxury Presence for informational purposes only. Actual amounts may vary.

Additional information

MLS® ID
226097751

Interior Features

Bedrooms
2
Bathrooms
3
Cooling
Yes
Heating
Yes
Basement
No

Exterior Features

Lot Size
0.03 Acres

Other Property Details

Association Fee Frequency
Monthly
Garage
Yes
Pets Allowed
Yes
Pool
Yes
55+/Senior Community
No
MLS provider logo

Courtesy of Redfin Corporation, Annalise Tran,
Listing Contact:  

Data maintained by METROLIST® may not reflect all real estate activity in the market. All information has been provided by seller/other sources and has not been verified by broker. All measurements and all calculations of area (i.e., Sq Ft and Acreage) are approximate. All interested persons should independently verify the accuracy of all information. All real estate advertising placed by anyone through this service for real properties in the United States is subject to the US Federal Fair Housing Act of 1968, as amended, which makes it illegal to advertise 'any preference, limitation or discrimination because of race, color, religion, sex, handicap, family status or national origin or an intention to make any such preference, limitation or discrimination.' This service will not knowingly accept any advertisement for real estate which is in violation of the law. Our readers are hereby informed that all dwellings, under the jurisdiction of U.S. Federal regulations, advertised in this service are available on an equal opportunity basis. 

©2026 METROLIST®. All rights reserved.

Data last updated 2:46 AM UTC


Powered by Luxury Presence
